Cellular Dwelling
Modular Living for Seasonal Rhythms and Collective Adaptation
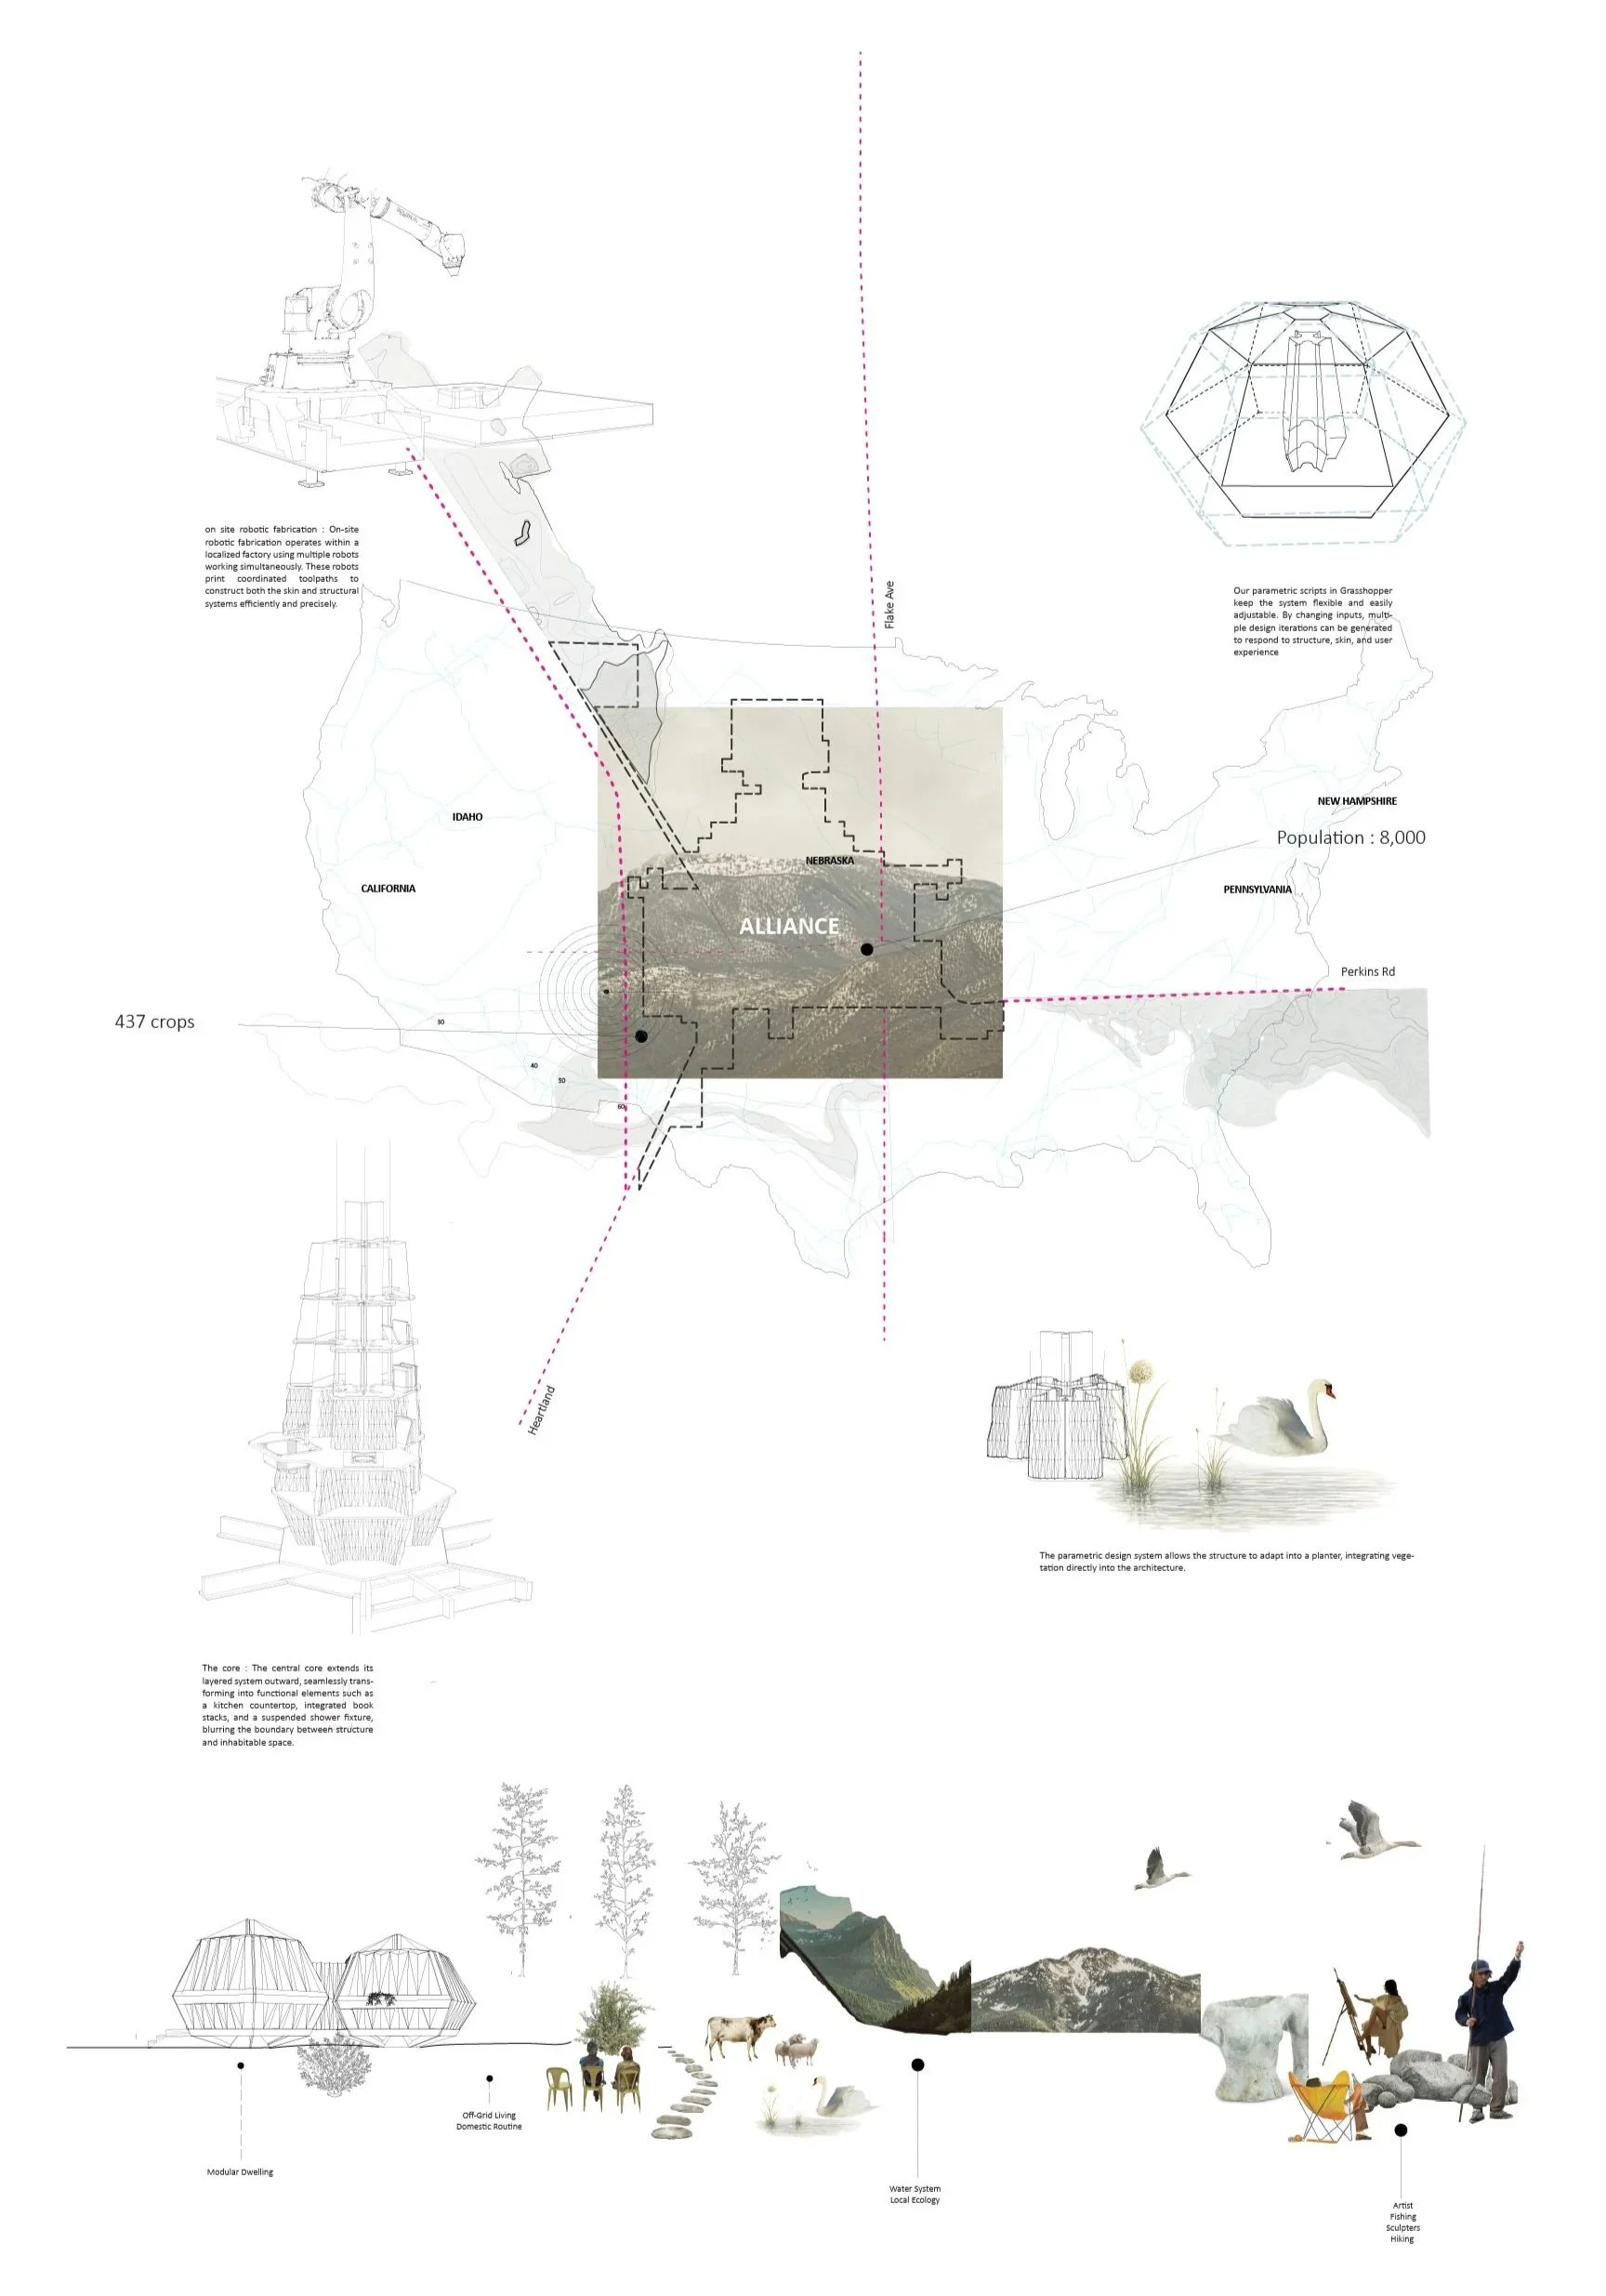
This project develops a cellular dwelling system tailored to the shifting demands of seasonal ranch workers in Alliance, Nebraska. It is conceived as a flexible network of modular units that can expand and contract in response to cycles of labor and occupancy. During peak working seasons, additional units aggregate to accommodate increased population, while in off-seasons, the system disperses to reduce its spatial and environmental footprint. Each dwelling operates as an autonomous “cell,” providing essential living functions while remaining part of a larger, interconnected framework. The project emphasizes adaptability, allowing the architecture to respond not only to human need but also to changing climatic conditions. Rather than existing as a fixed and permanent solution, the housing system evolves over time, mirroring the rhythms of ranching life. Its organization supports both individual privacy and collective community, fostering a balance between independence and shared experience. Material and spatial strategies are informed by durability, mobility, and environmental responsiveness. In this way, the project challenges conventional notions of temporary housing as static or disposable. Instead, it positions dwelling as an active, resilient system embedded within broader ecological and economic cycles.
INTRODUCTION
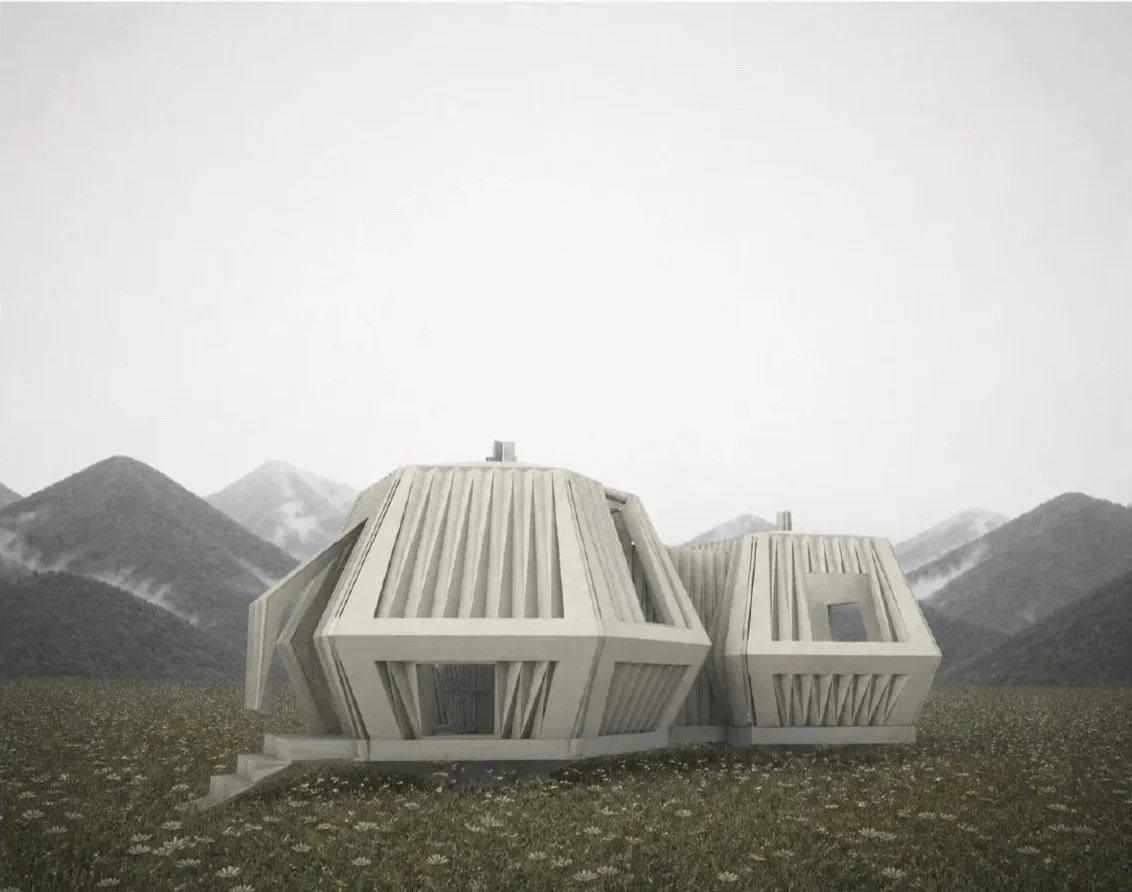
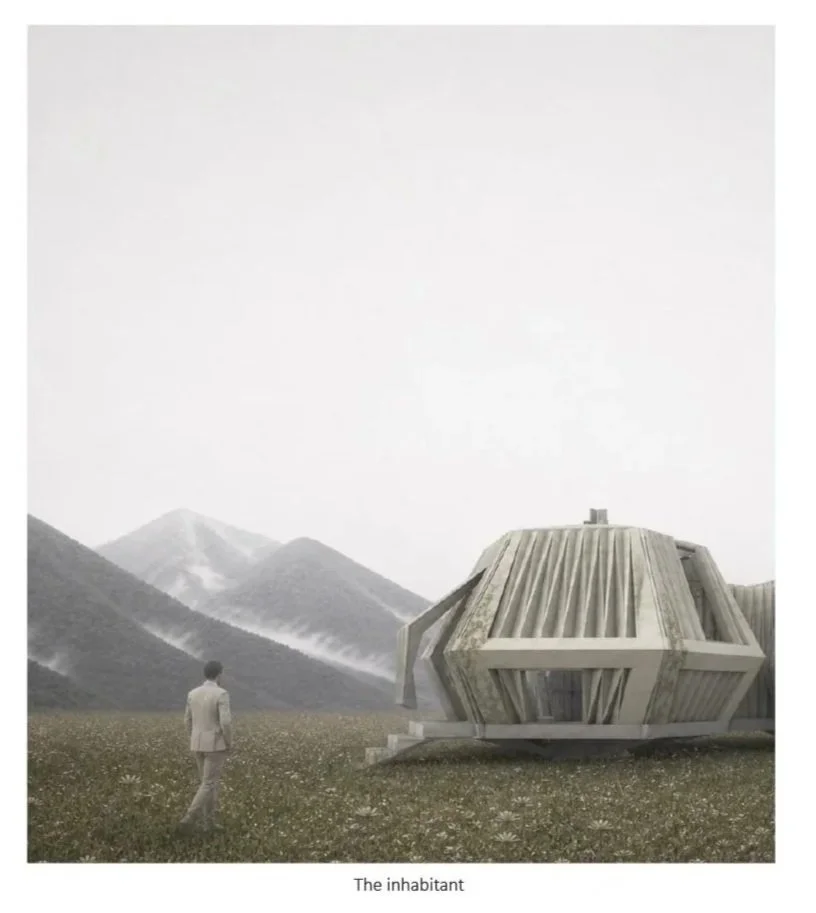
Cellular Dwelling proposes a flexible housing system designed to adapt to changing environments, patterns of occupation, and seasonal labor. Situated within the agricultural landscapes of Nebraska, the project combines modular construction, parametric design, prefabrication, and biomimetic strategies to create a dwelling that can expand, reconfigure, and relocate. Rather than treating architecture as a permanent and static object, the project frames housing as an adaptable infrastructure capable of evolving with its users and surroundings.
Visual Narrative
SPATIAL ORGANIZATION
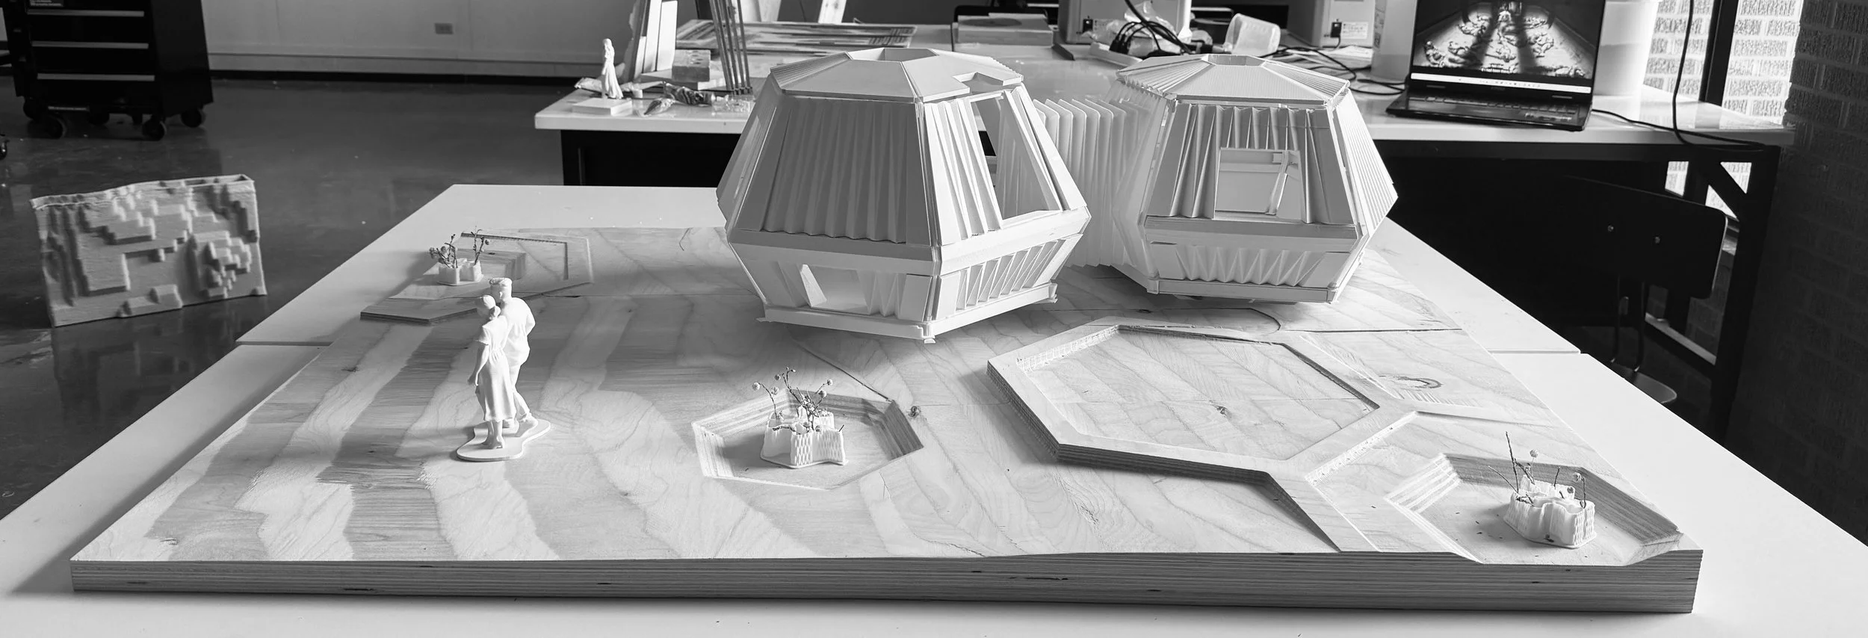
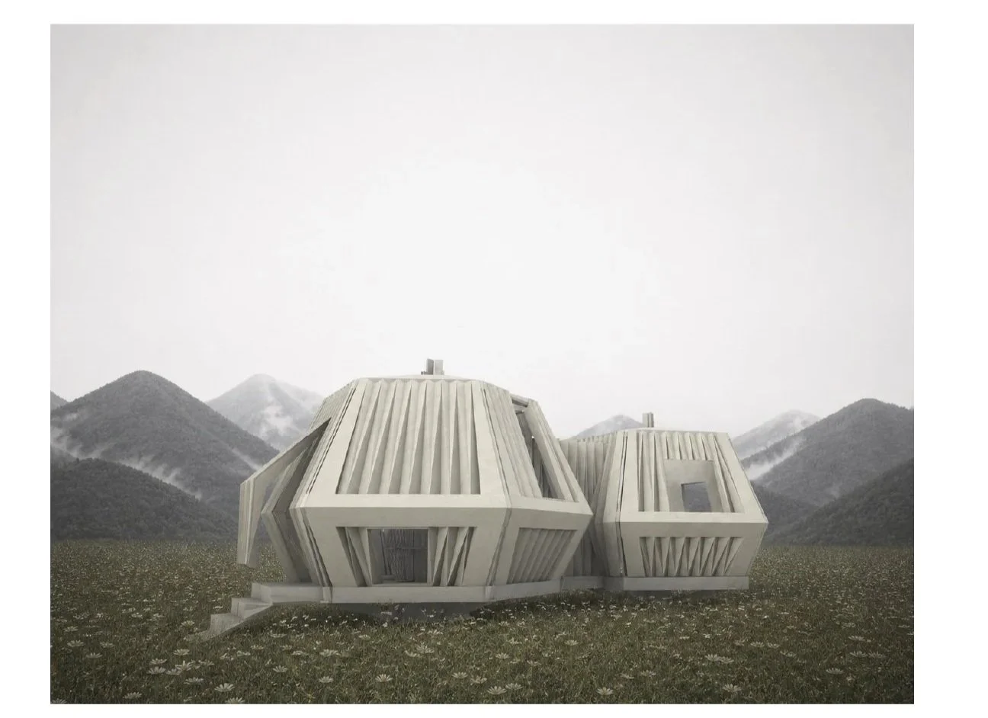
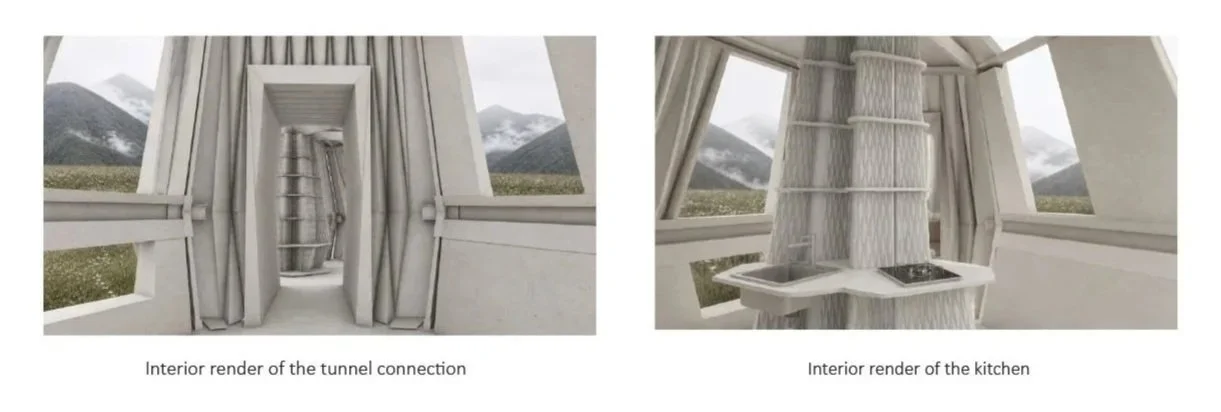
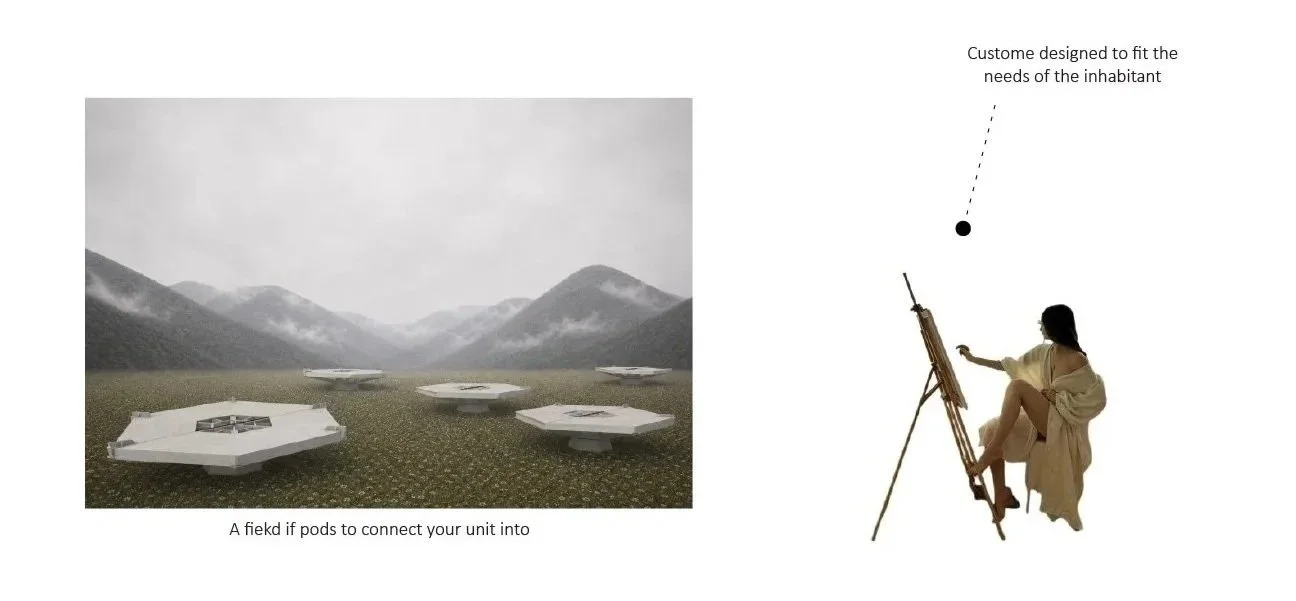
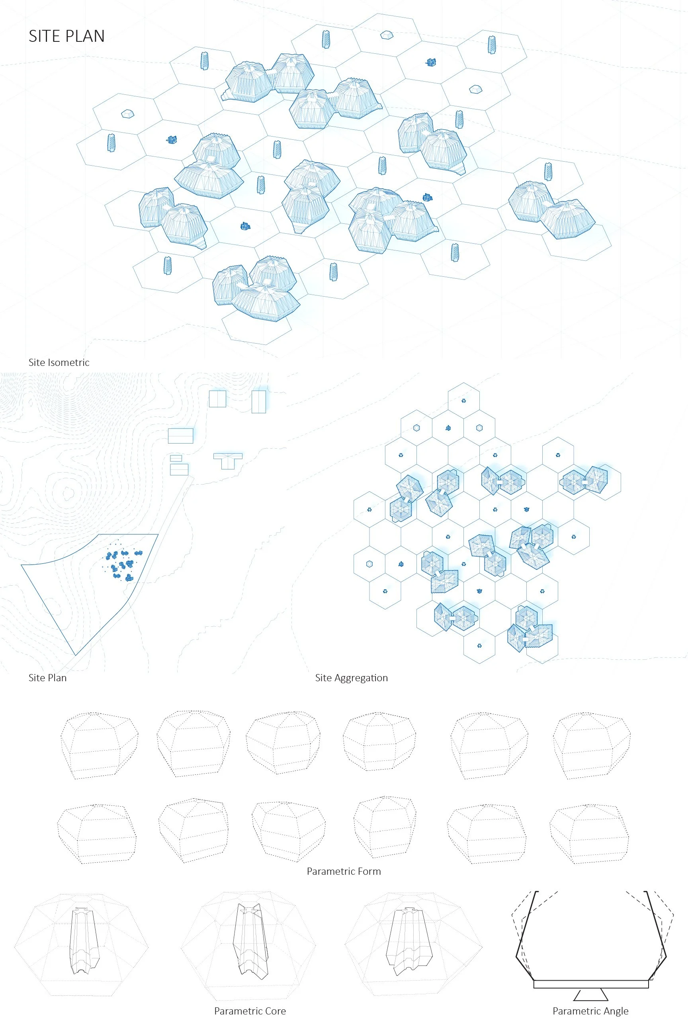
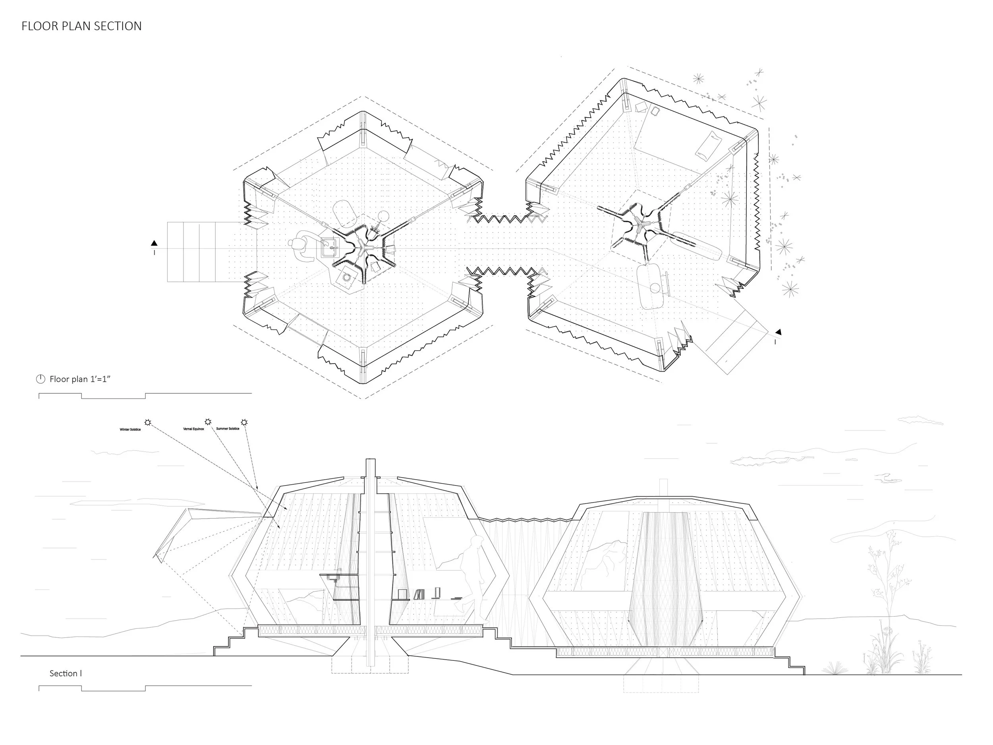
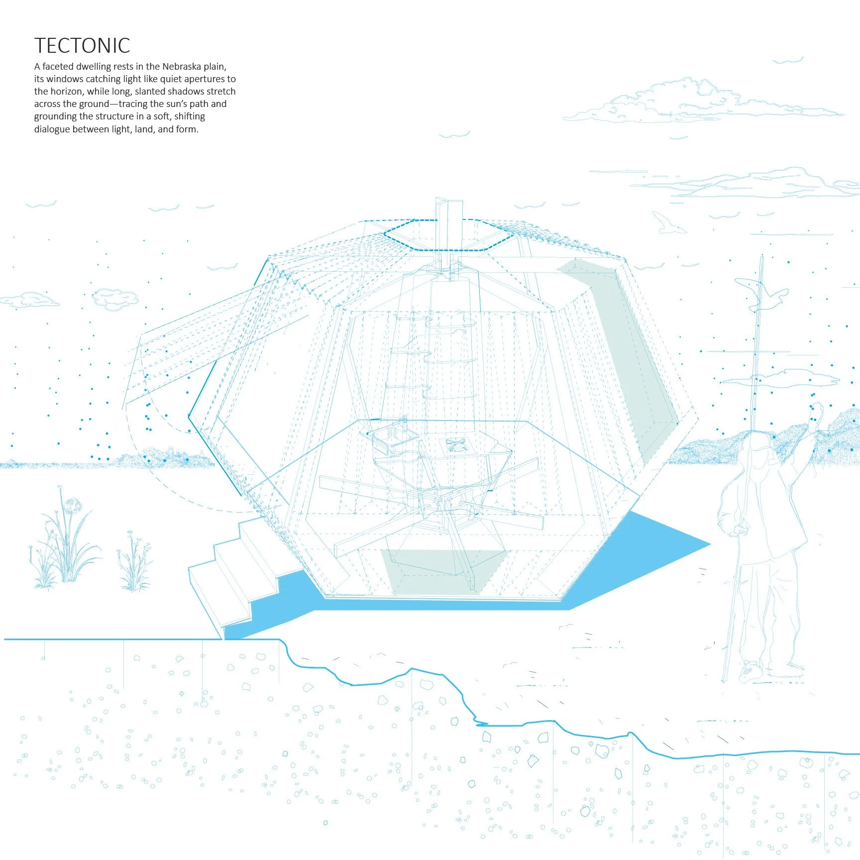
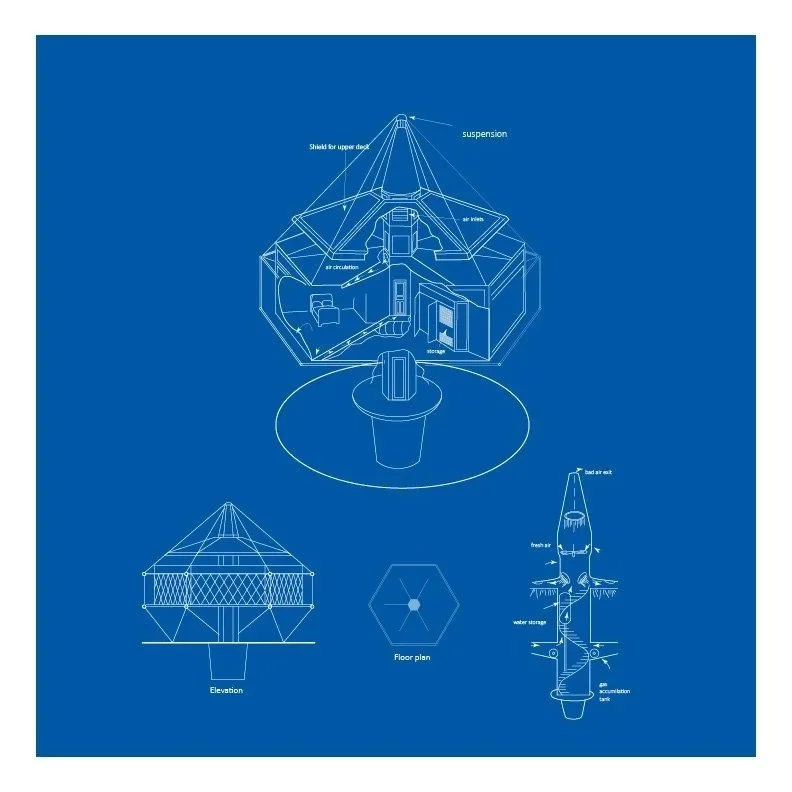
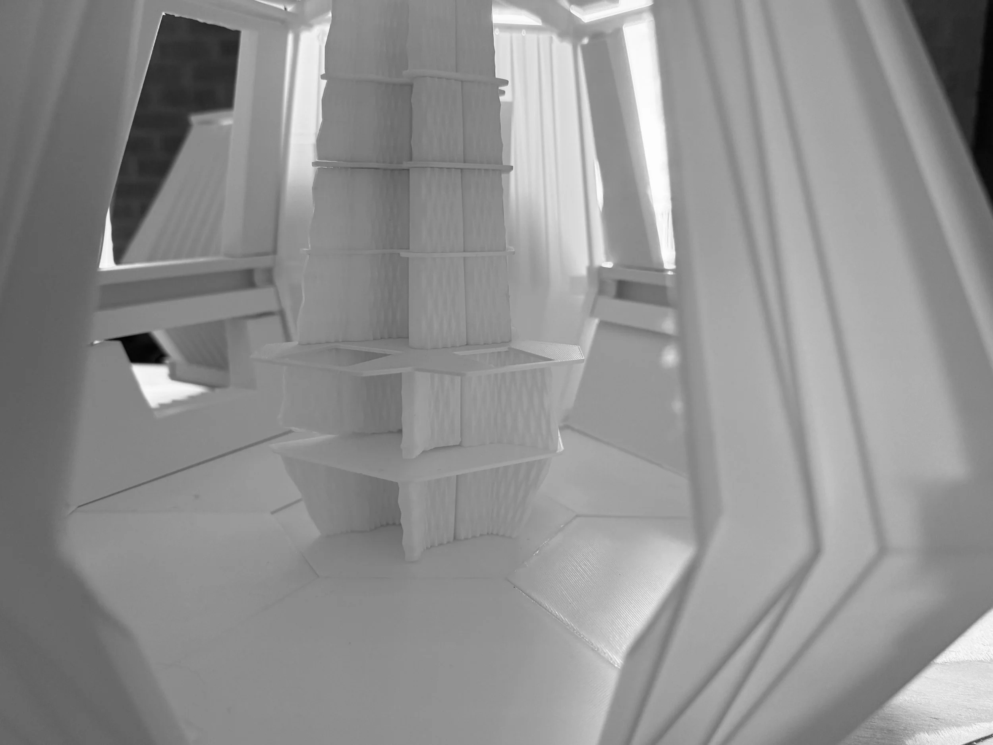
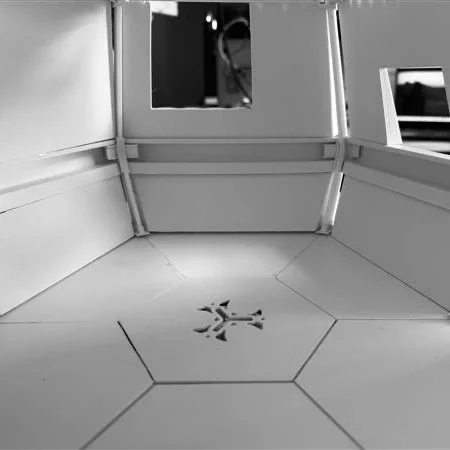
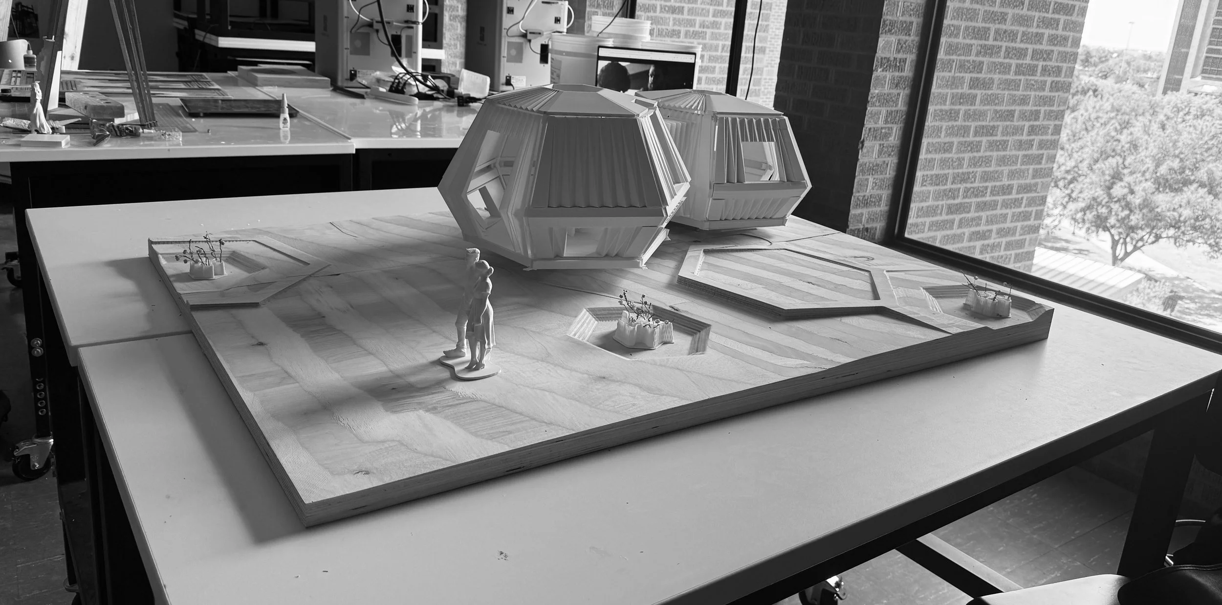
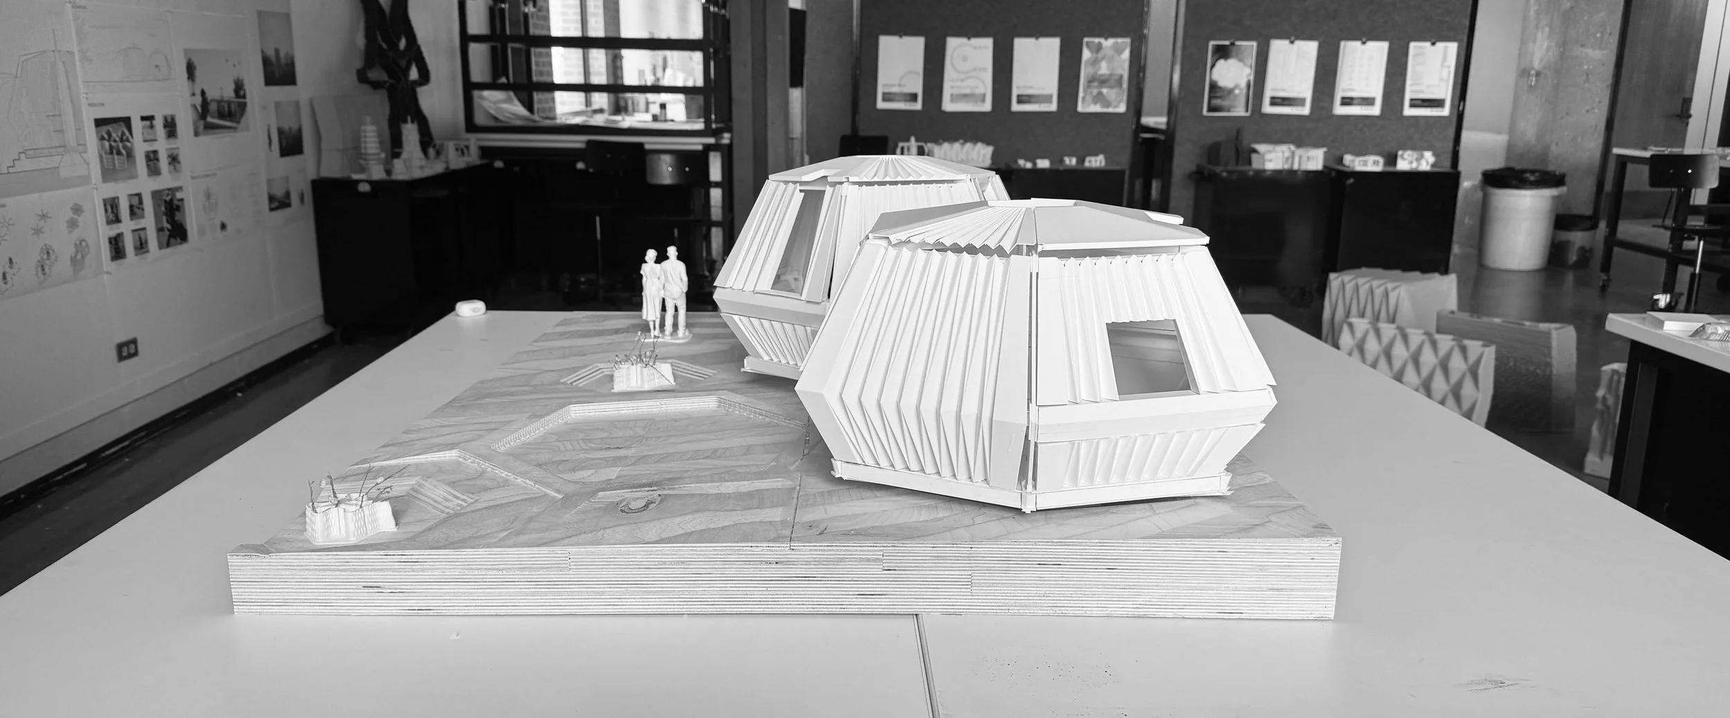
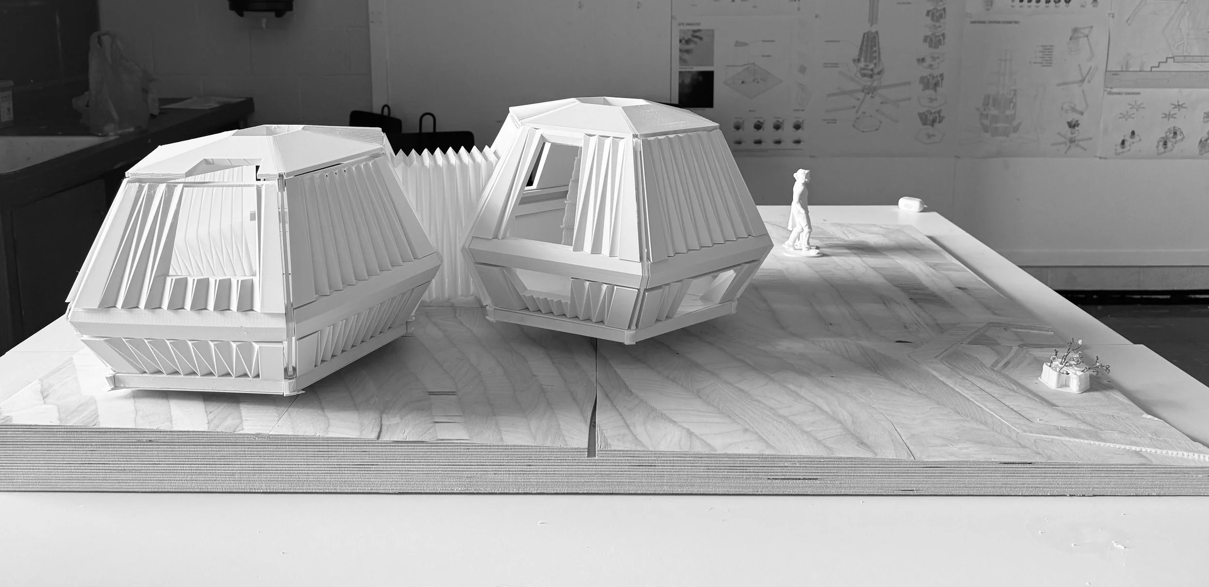
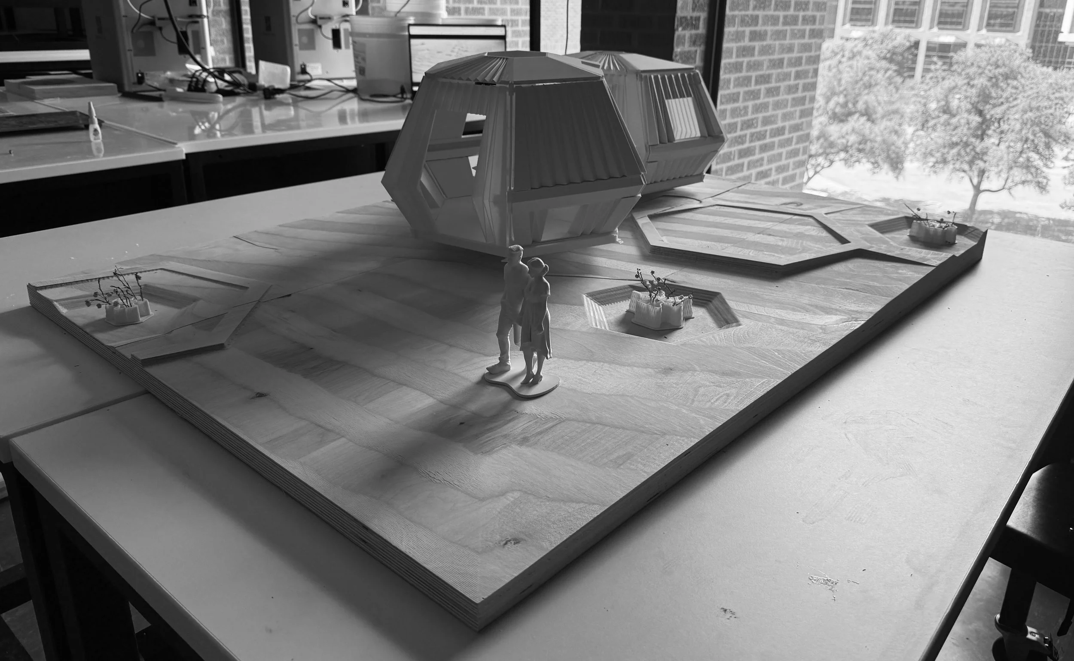
The dwelling is organized around a central functional core that integrates essential services, structure, storage, and circulation. Articulated extensions from the core define a range of communal and private spaces while allowing the dwelling to maintain an open and flexible spatial organization. Multiple units can connect and aggregate into larger configurations, enabling the system to respond to changing household, labor, and community needs.
ENVIRONMENTAL RESPONSIVENESS
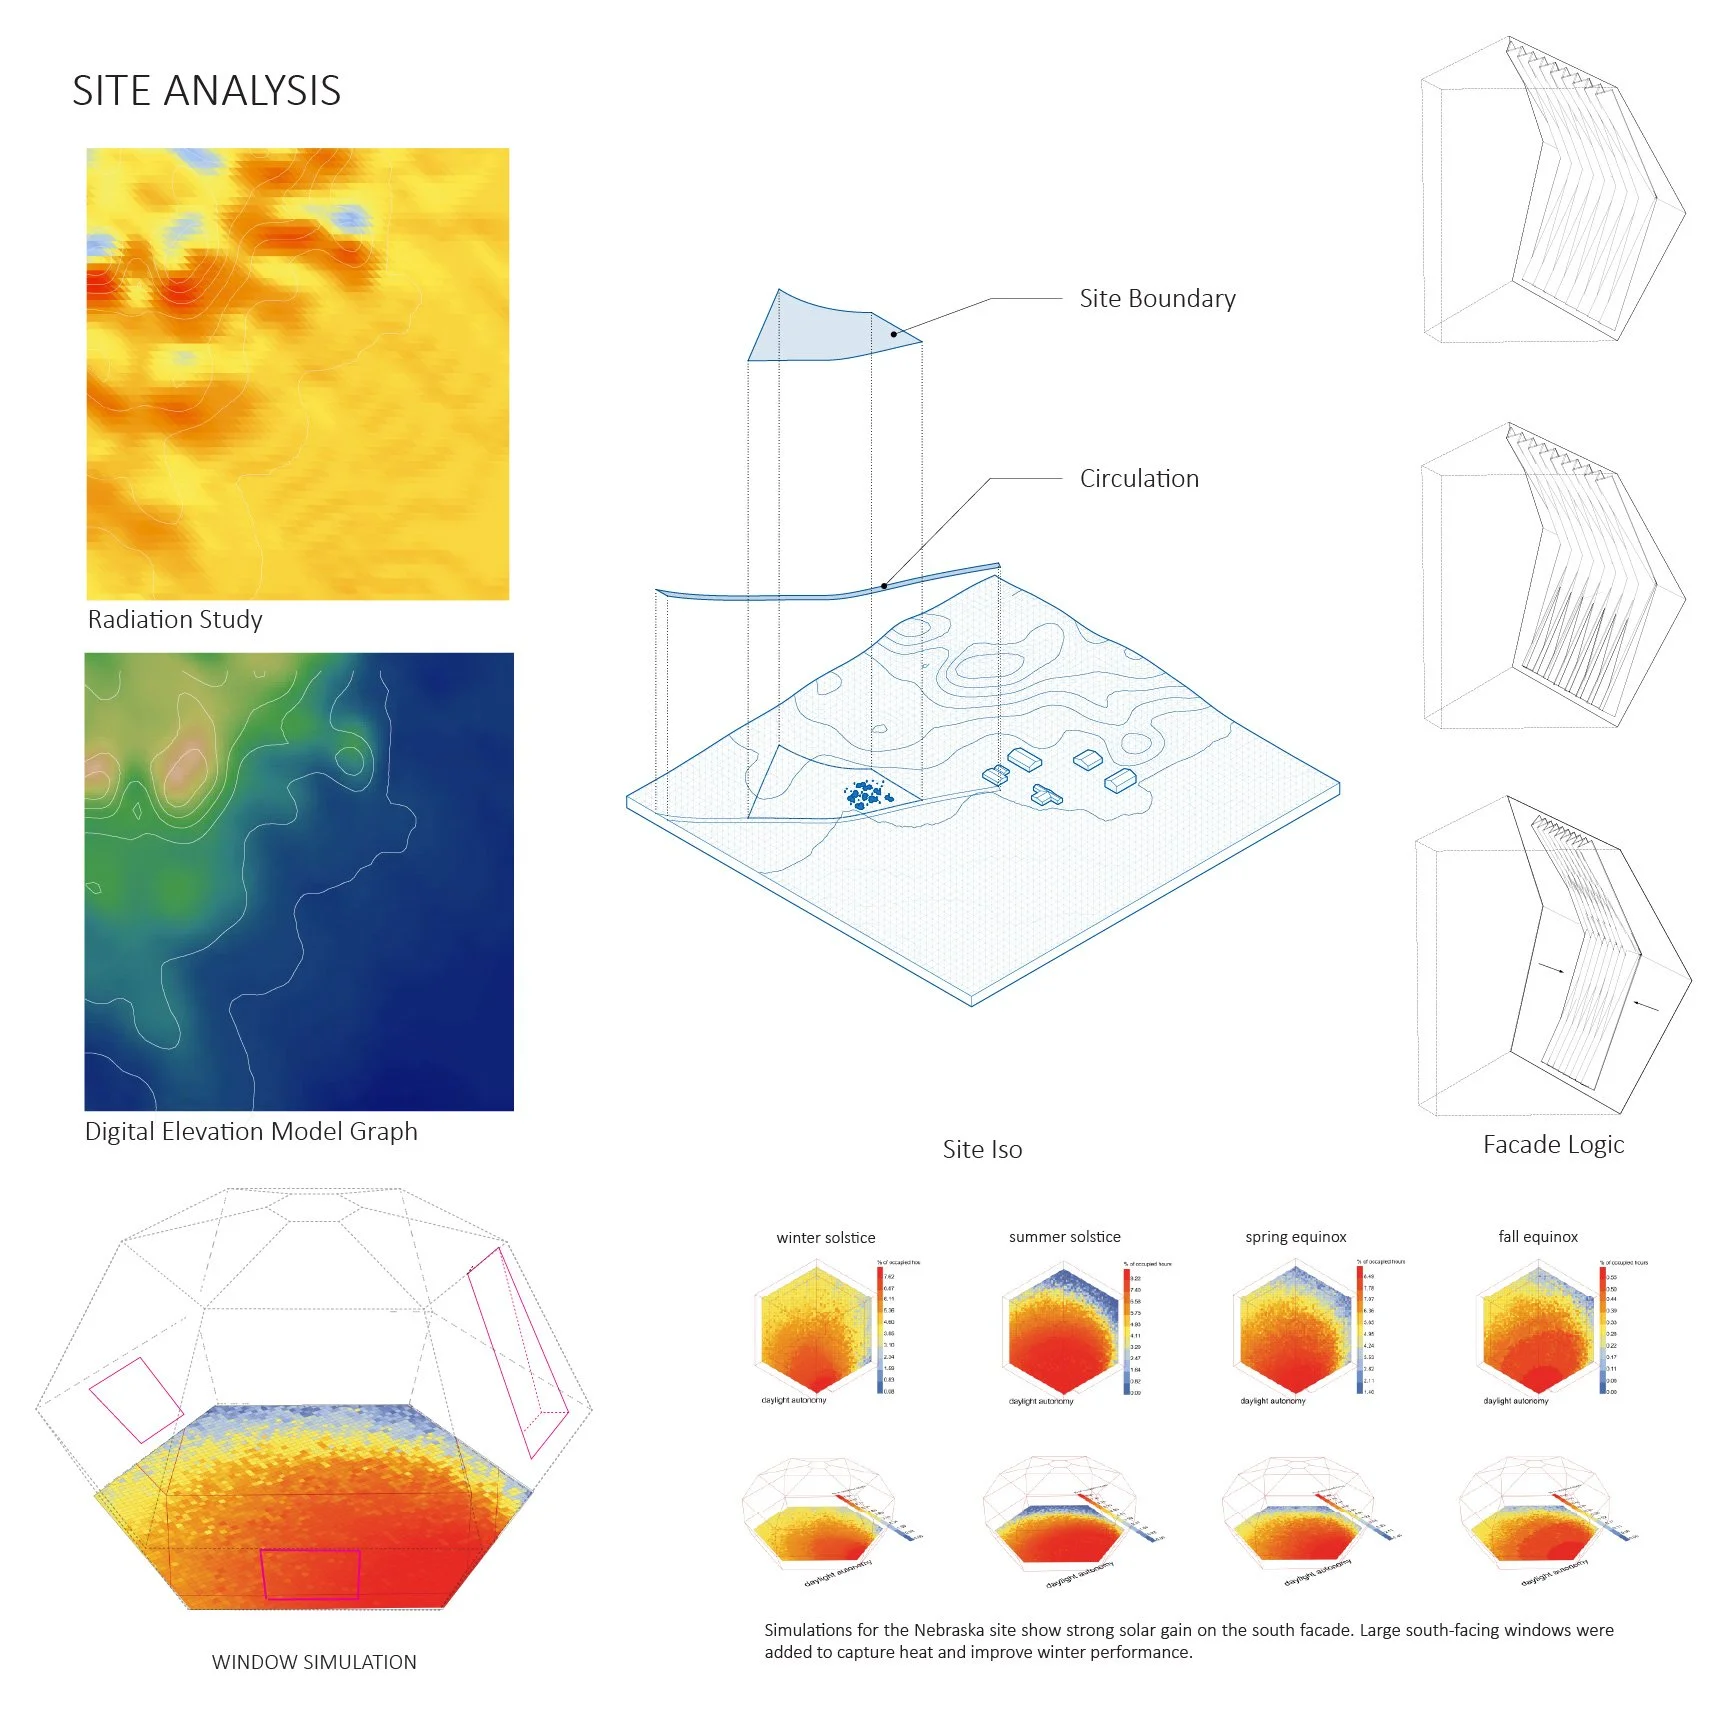
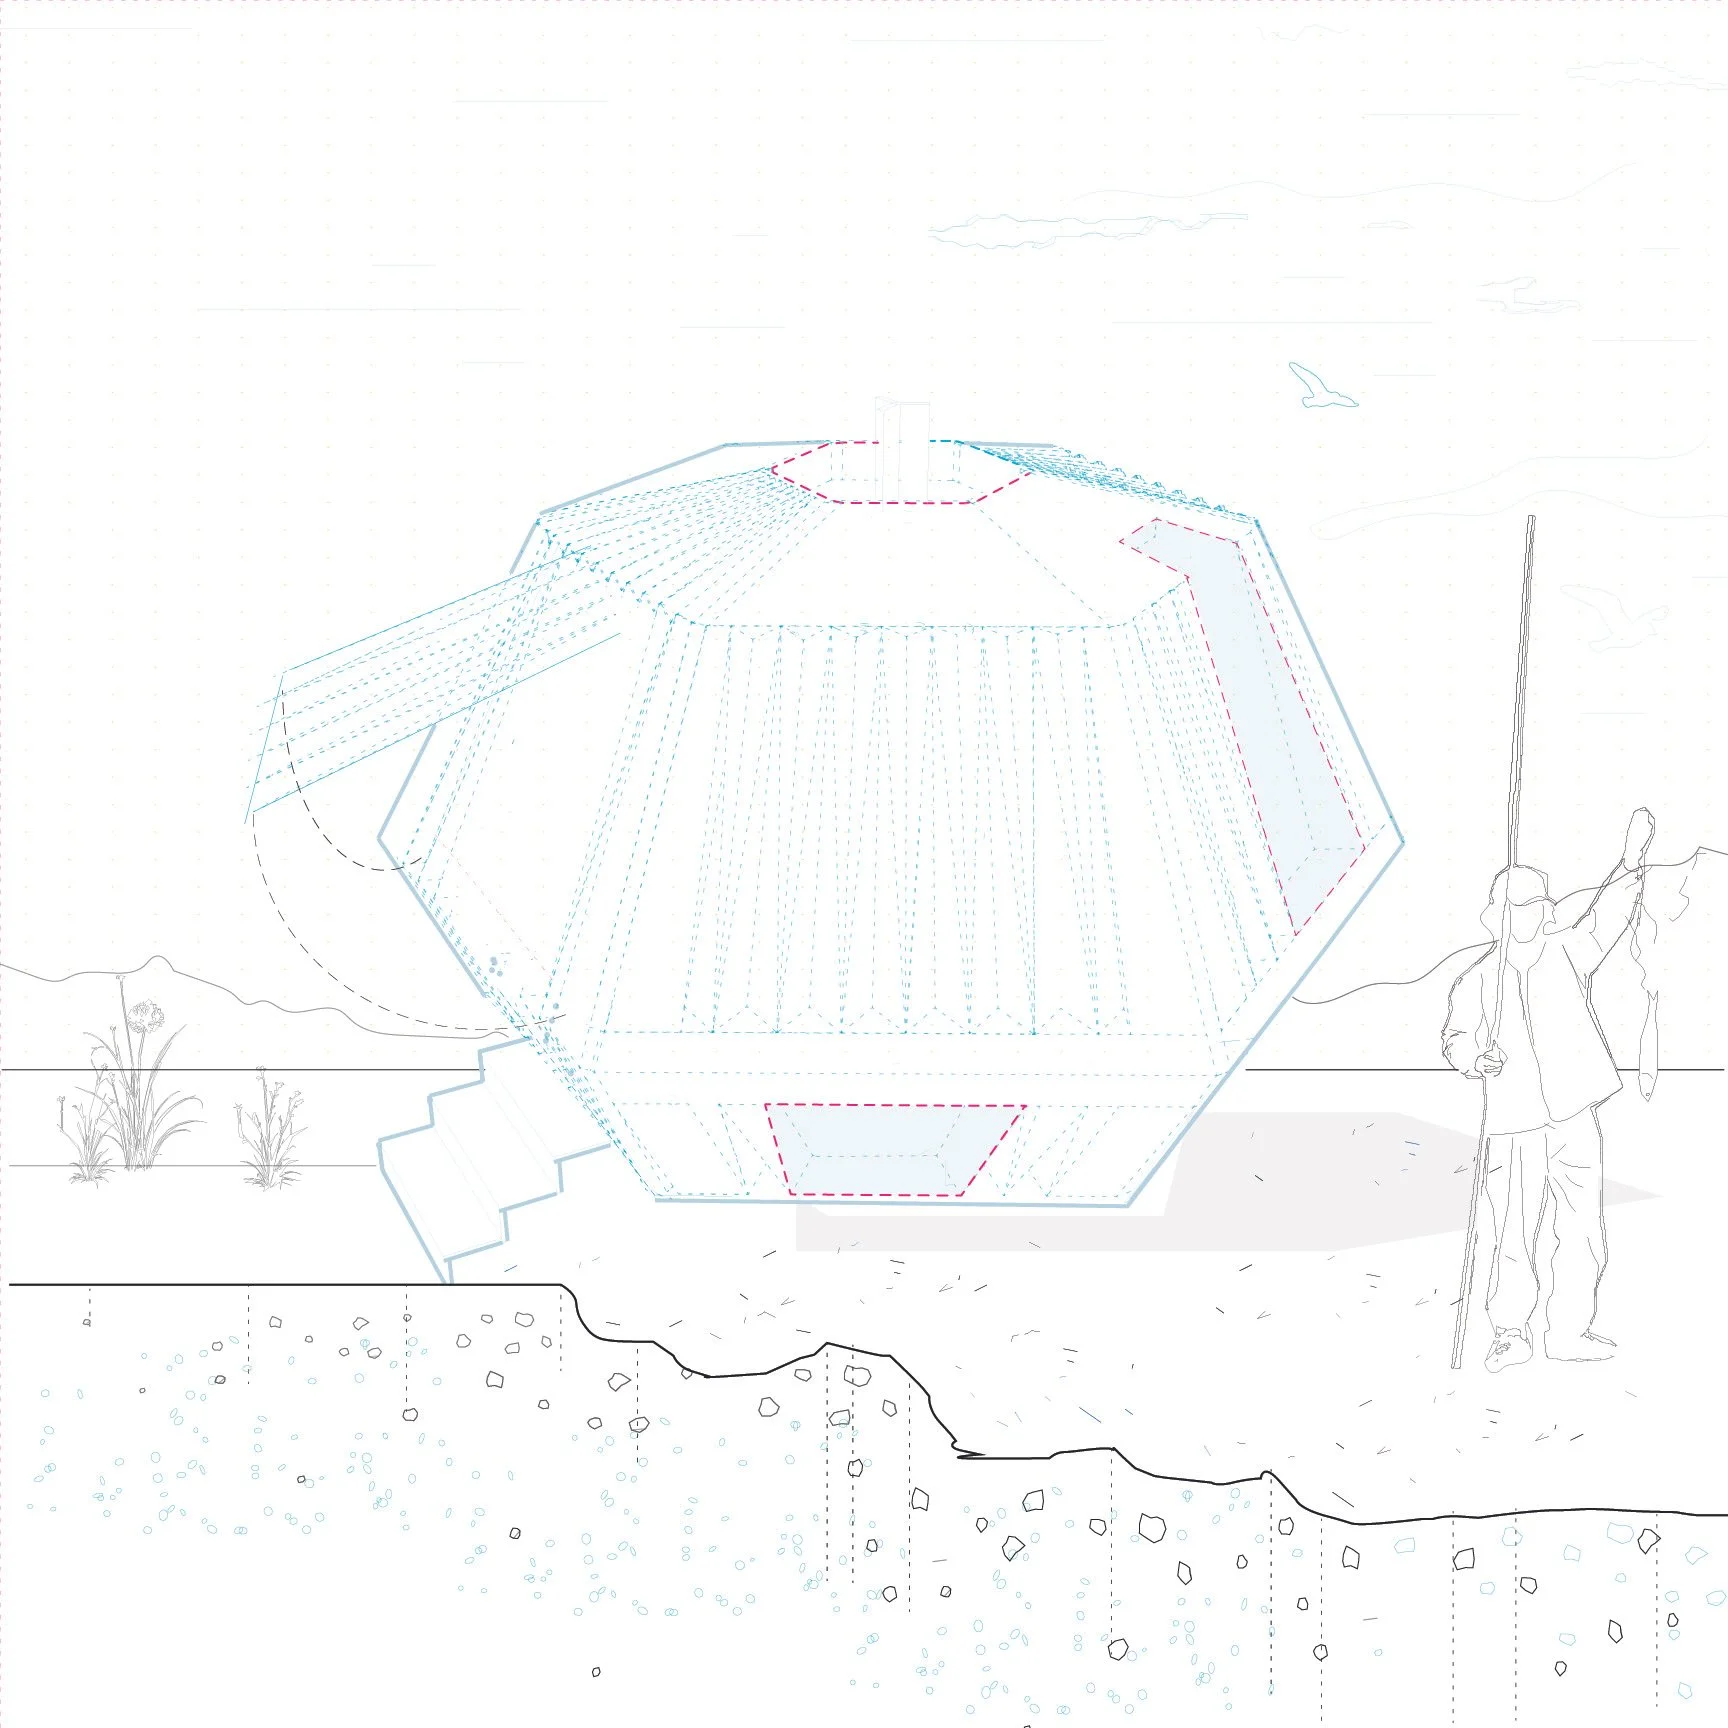
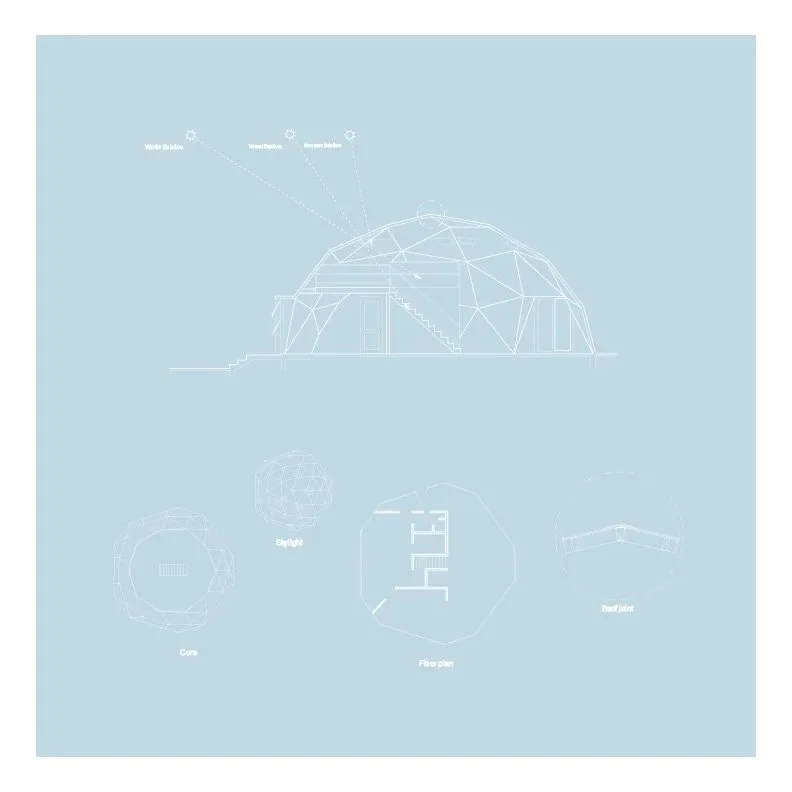
The project uses biomimetic and parametric strategies to create an adaptable building envelope that responds to environmental conditions. Modular façade components can vary in density and configuration according to solar exposure, temperature, and climate, providing shading, daylight, and passive heating as needed. By connecting environmental performance, material distribution, and spatial organization through computational design, the dwelling operates as a responsive system rather than a fixed architectural object.
PRODUCTION SEQUENCE
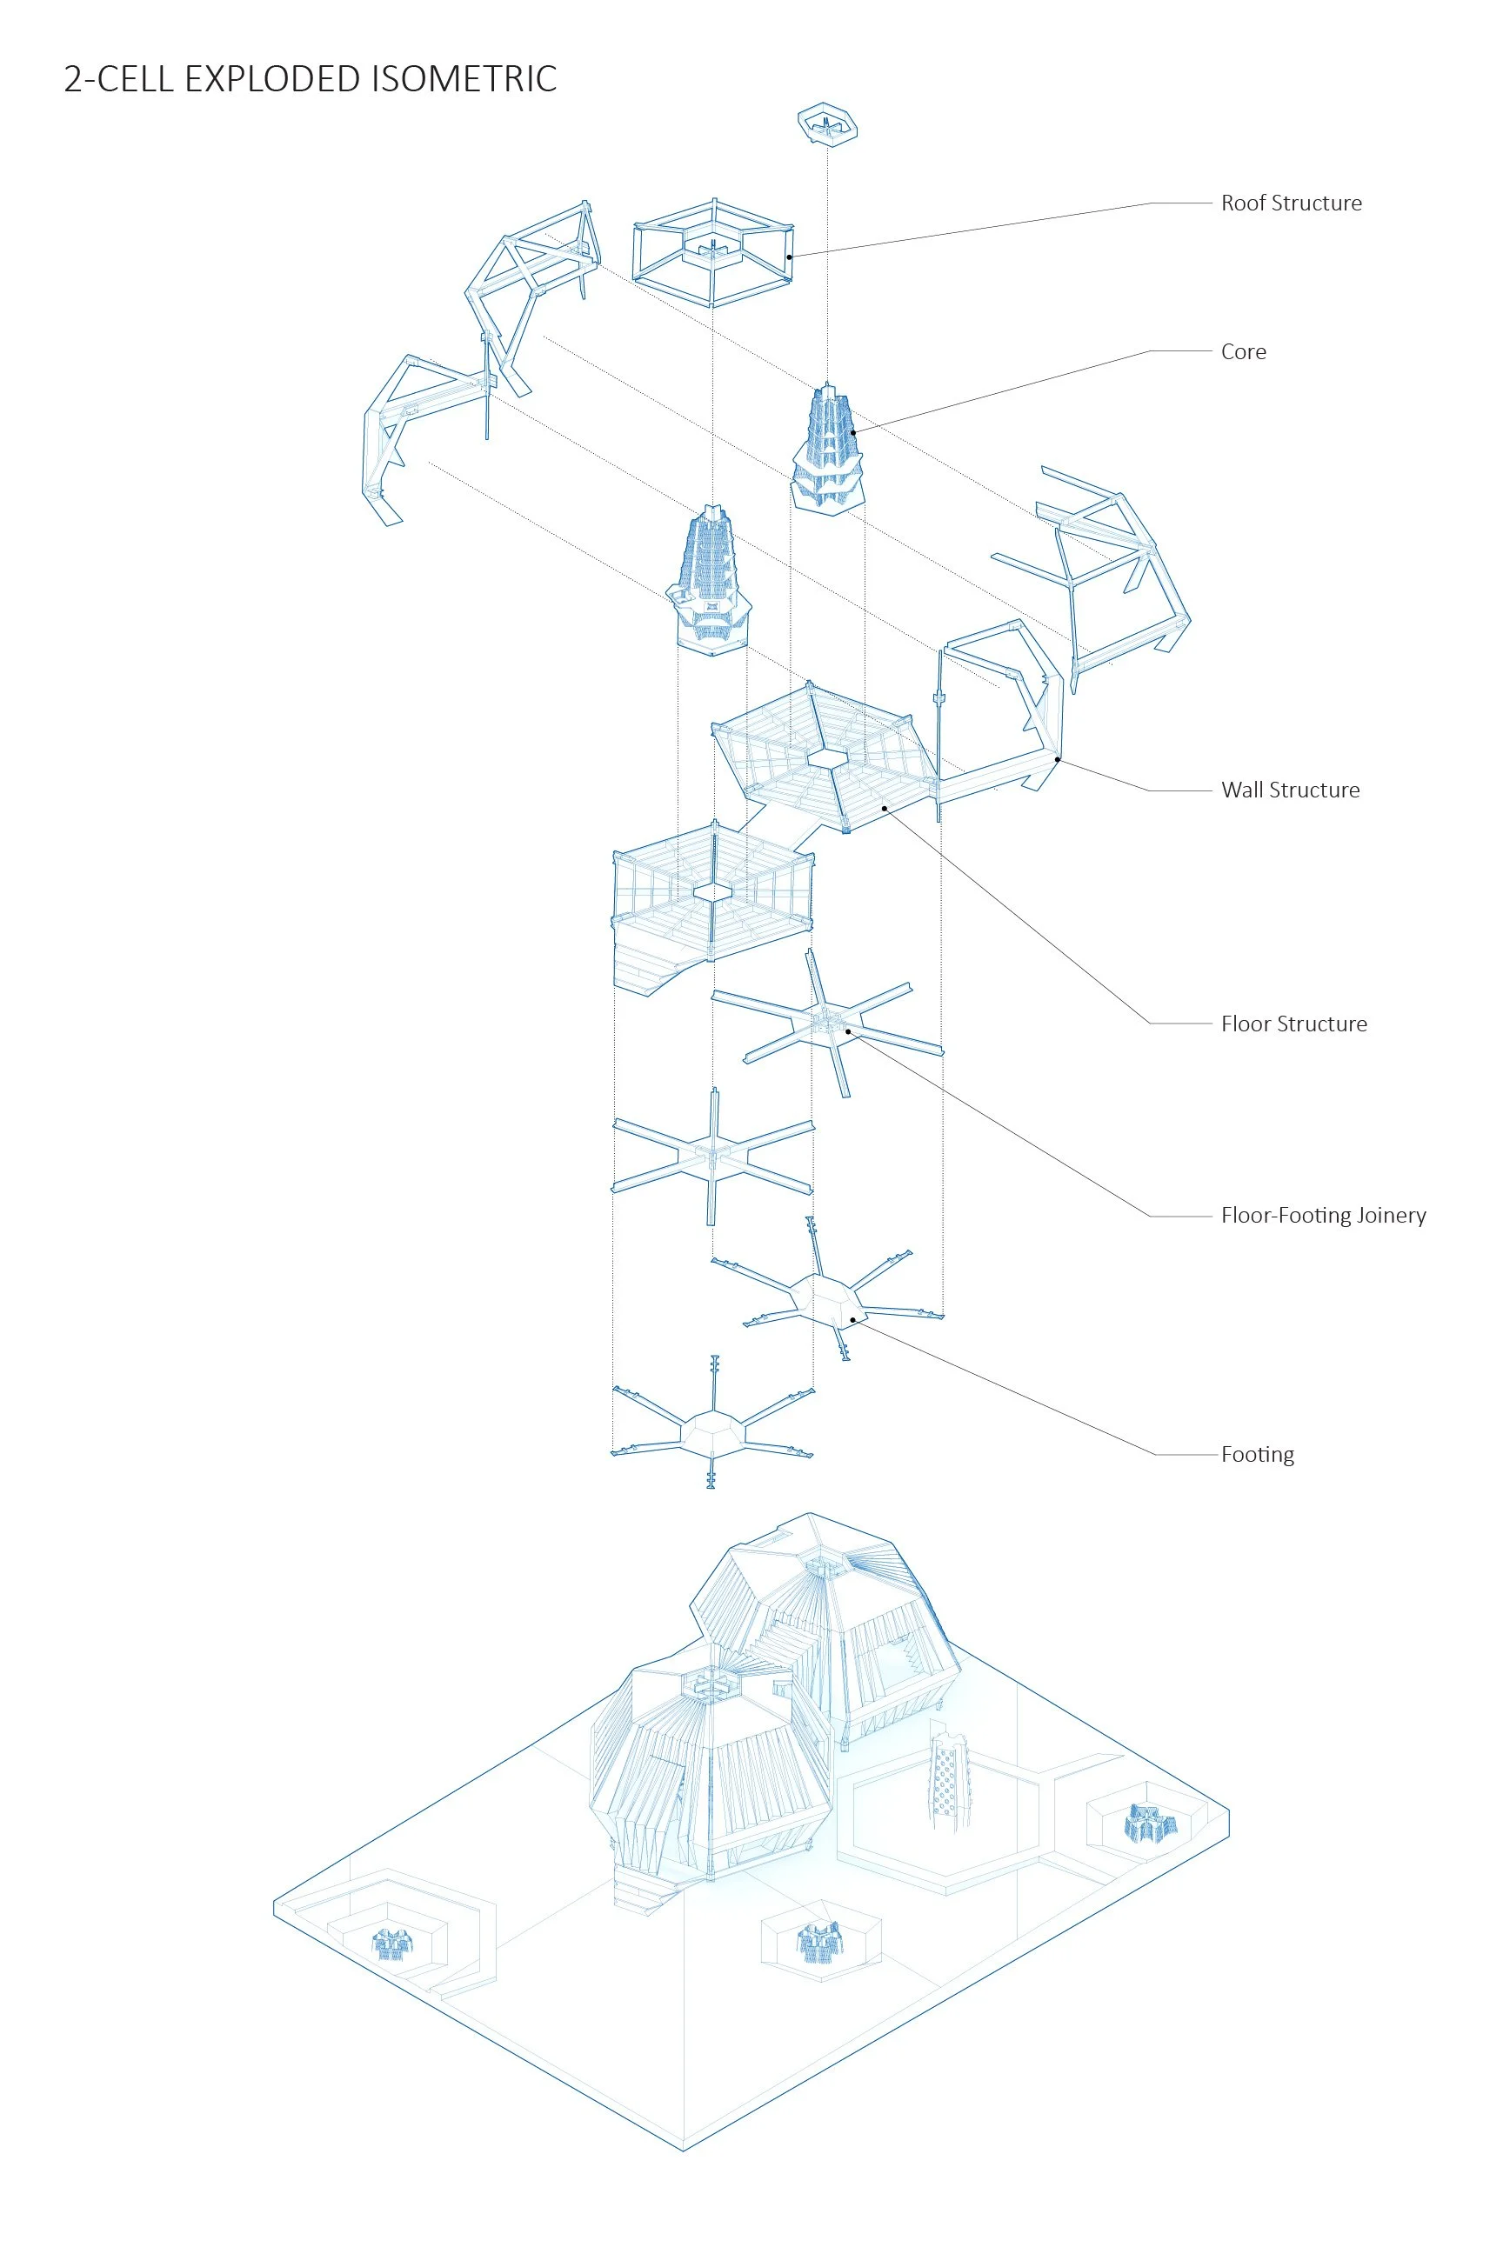
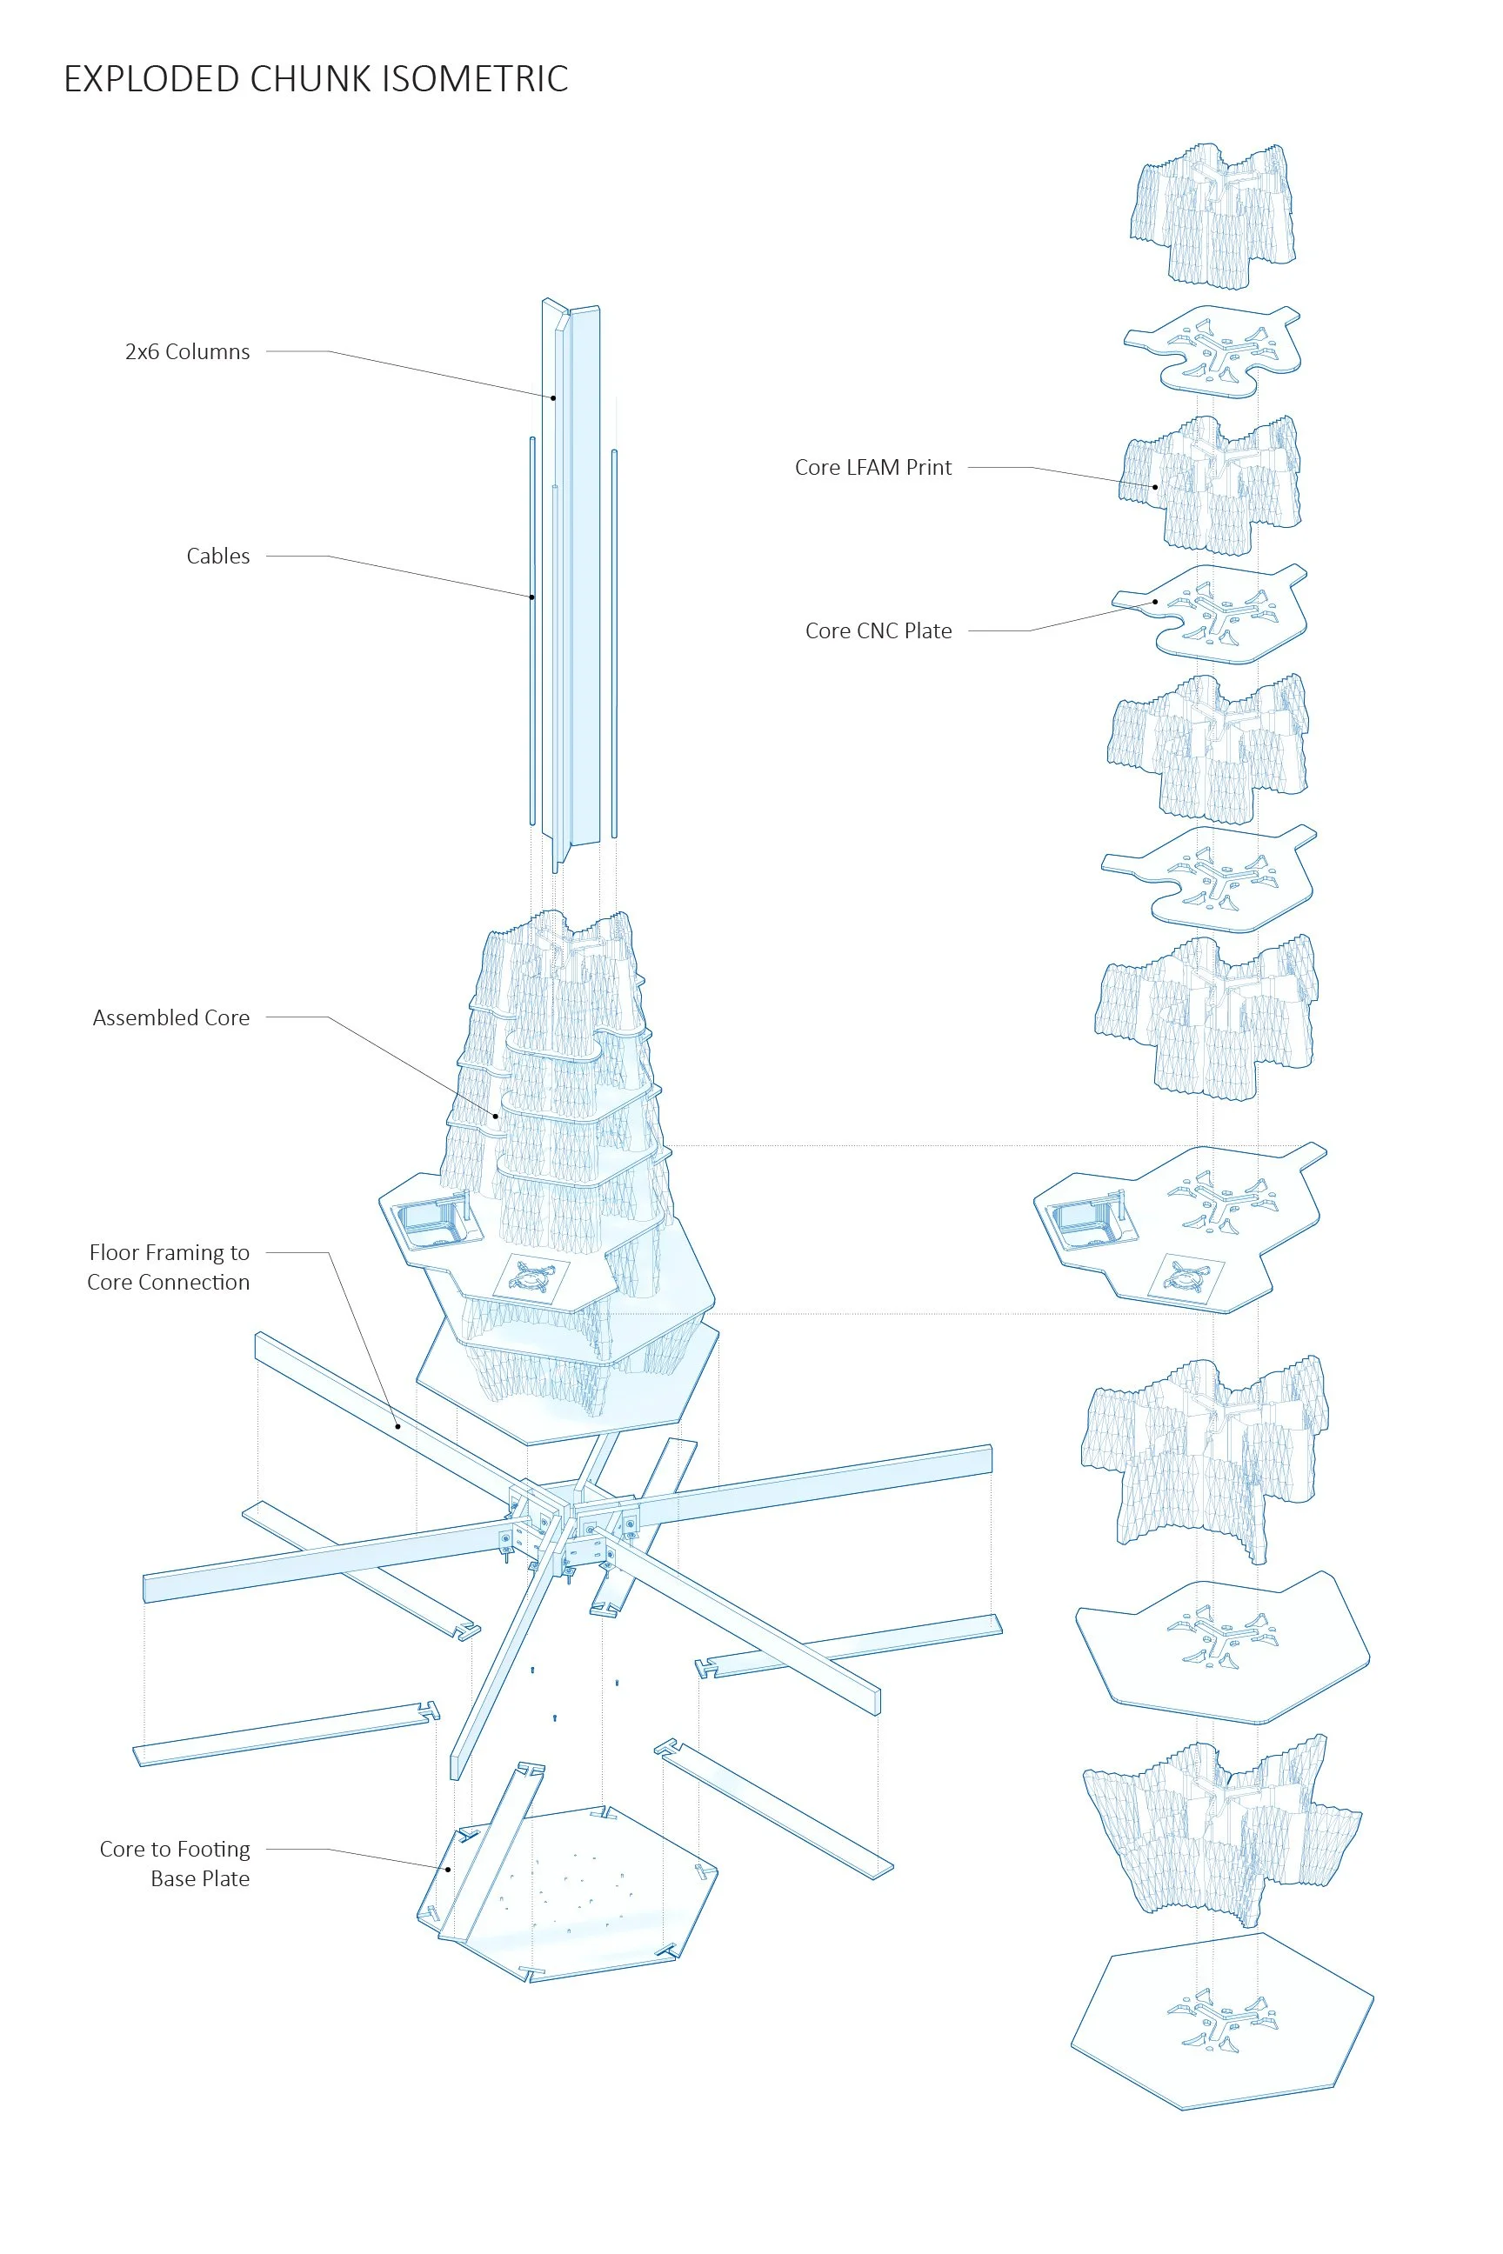
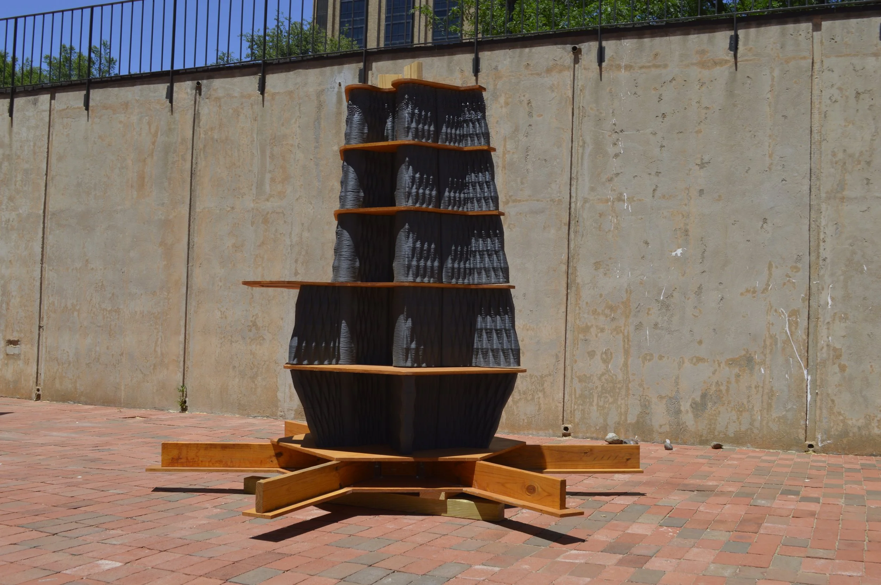
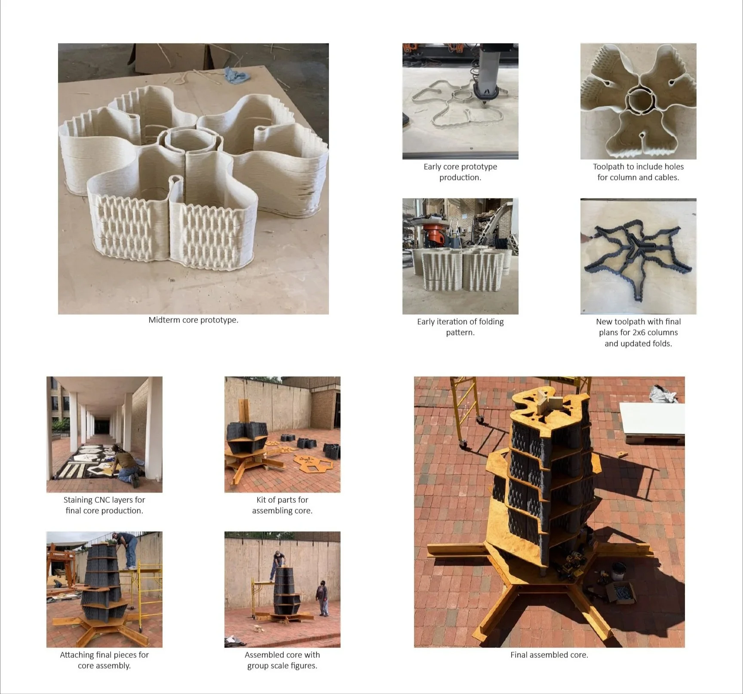
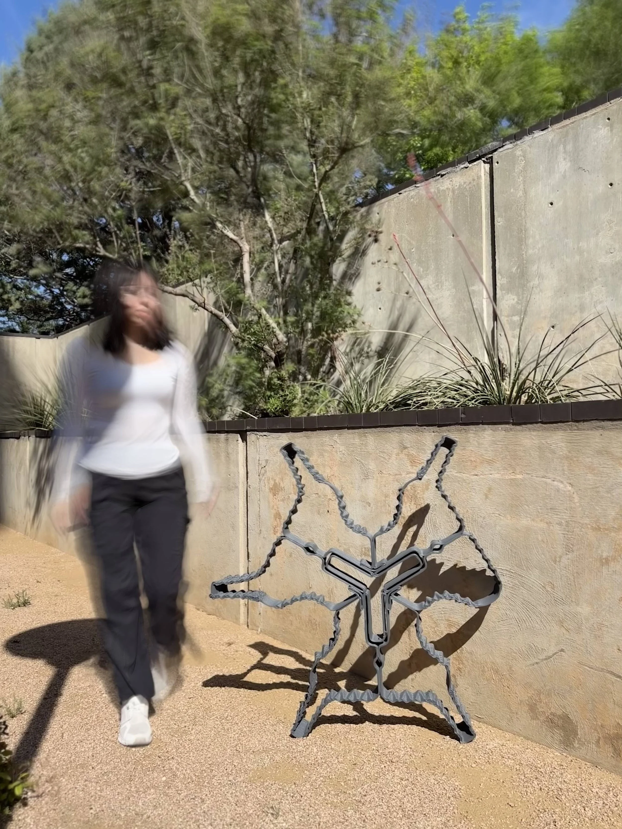
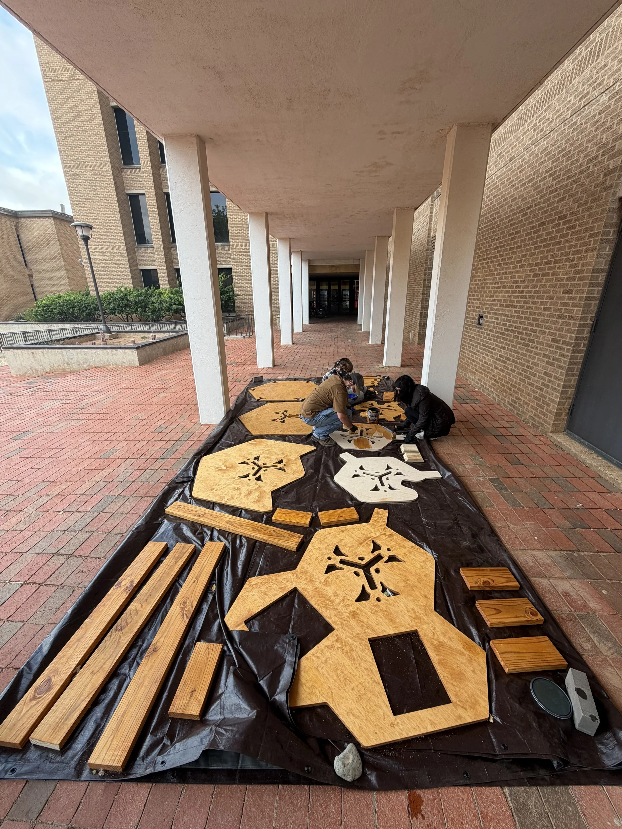
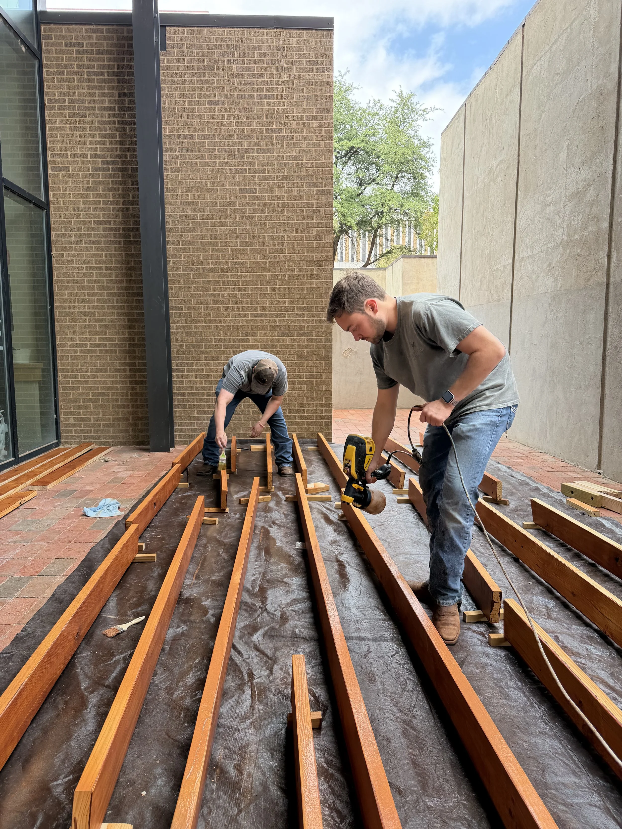
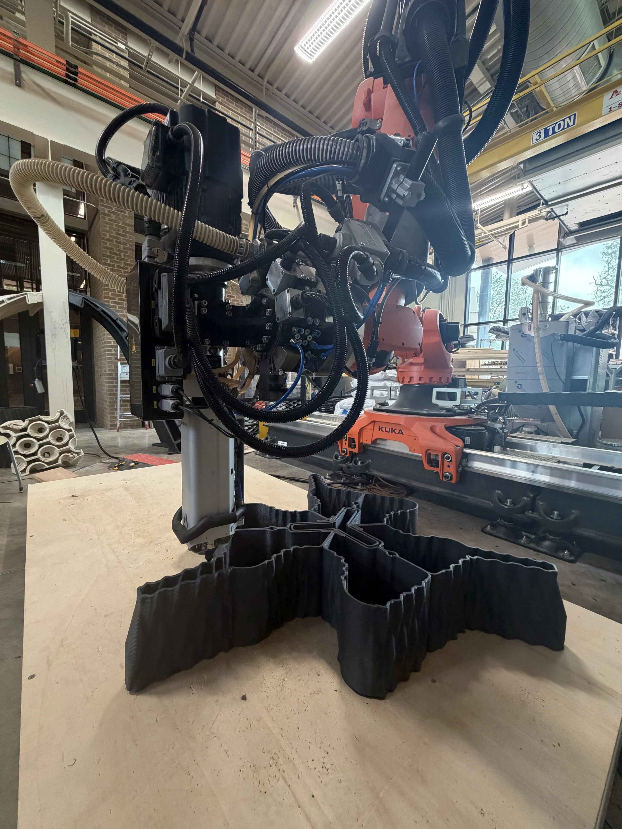
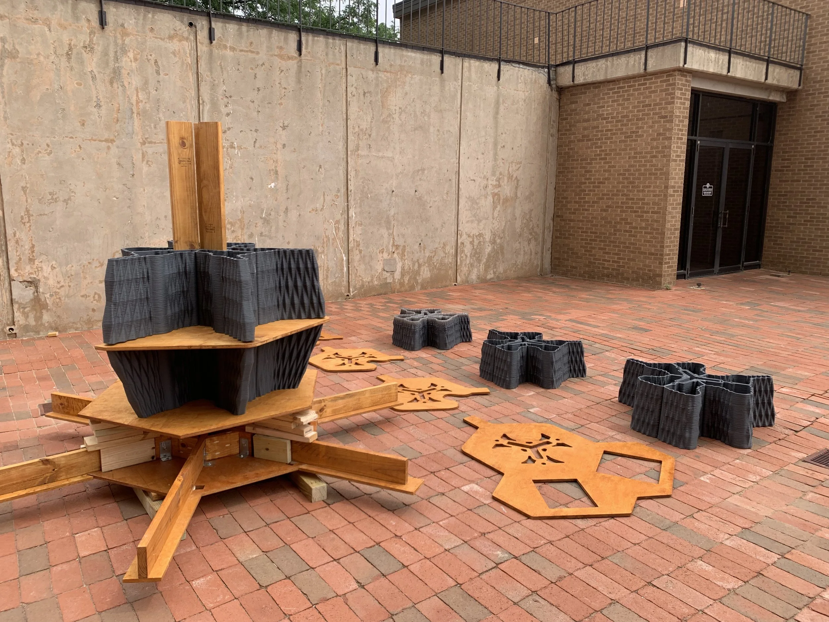
The project integrates off-site fabrication and modular construction to reduce material waste, site disruption, and construction time. Roofs, structural cores, façade components, and connections are designed as prefabricated elements that can be efficiently transported, assembled, disassembled, and relocated. Digital fabrication technologies, including Large Format Additive Manufacturing (LFAM), CNC milling, and parametric modeling, support the production of customized yet repeatable components while connecting digital design directly to physical construction.
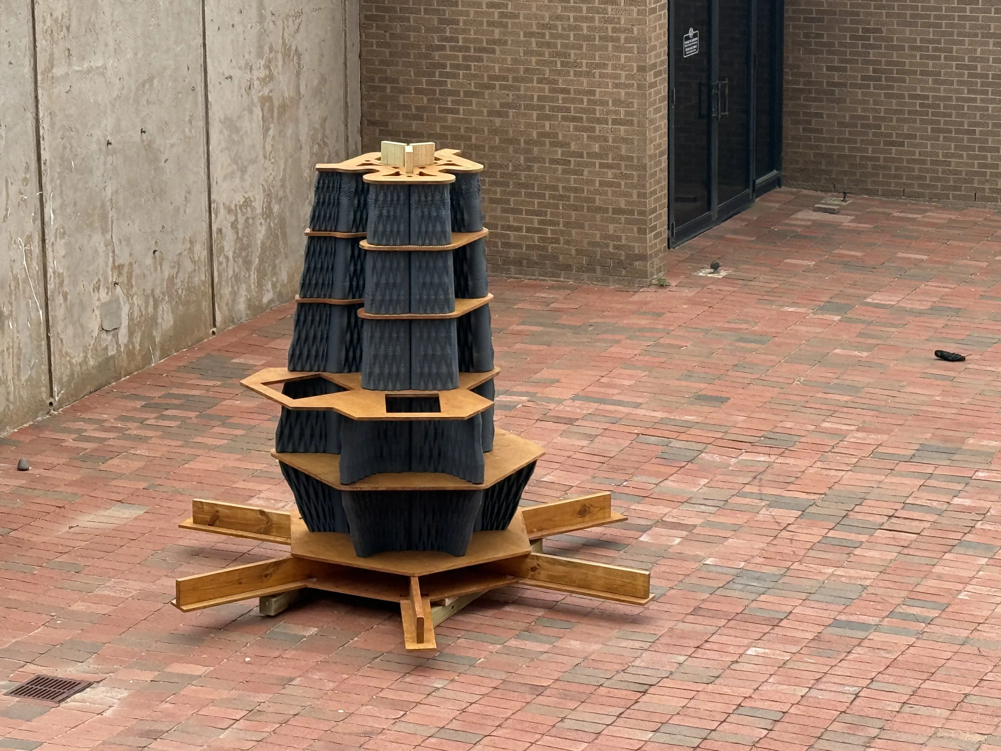
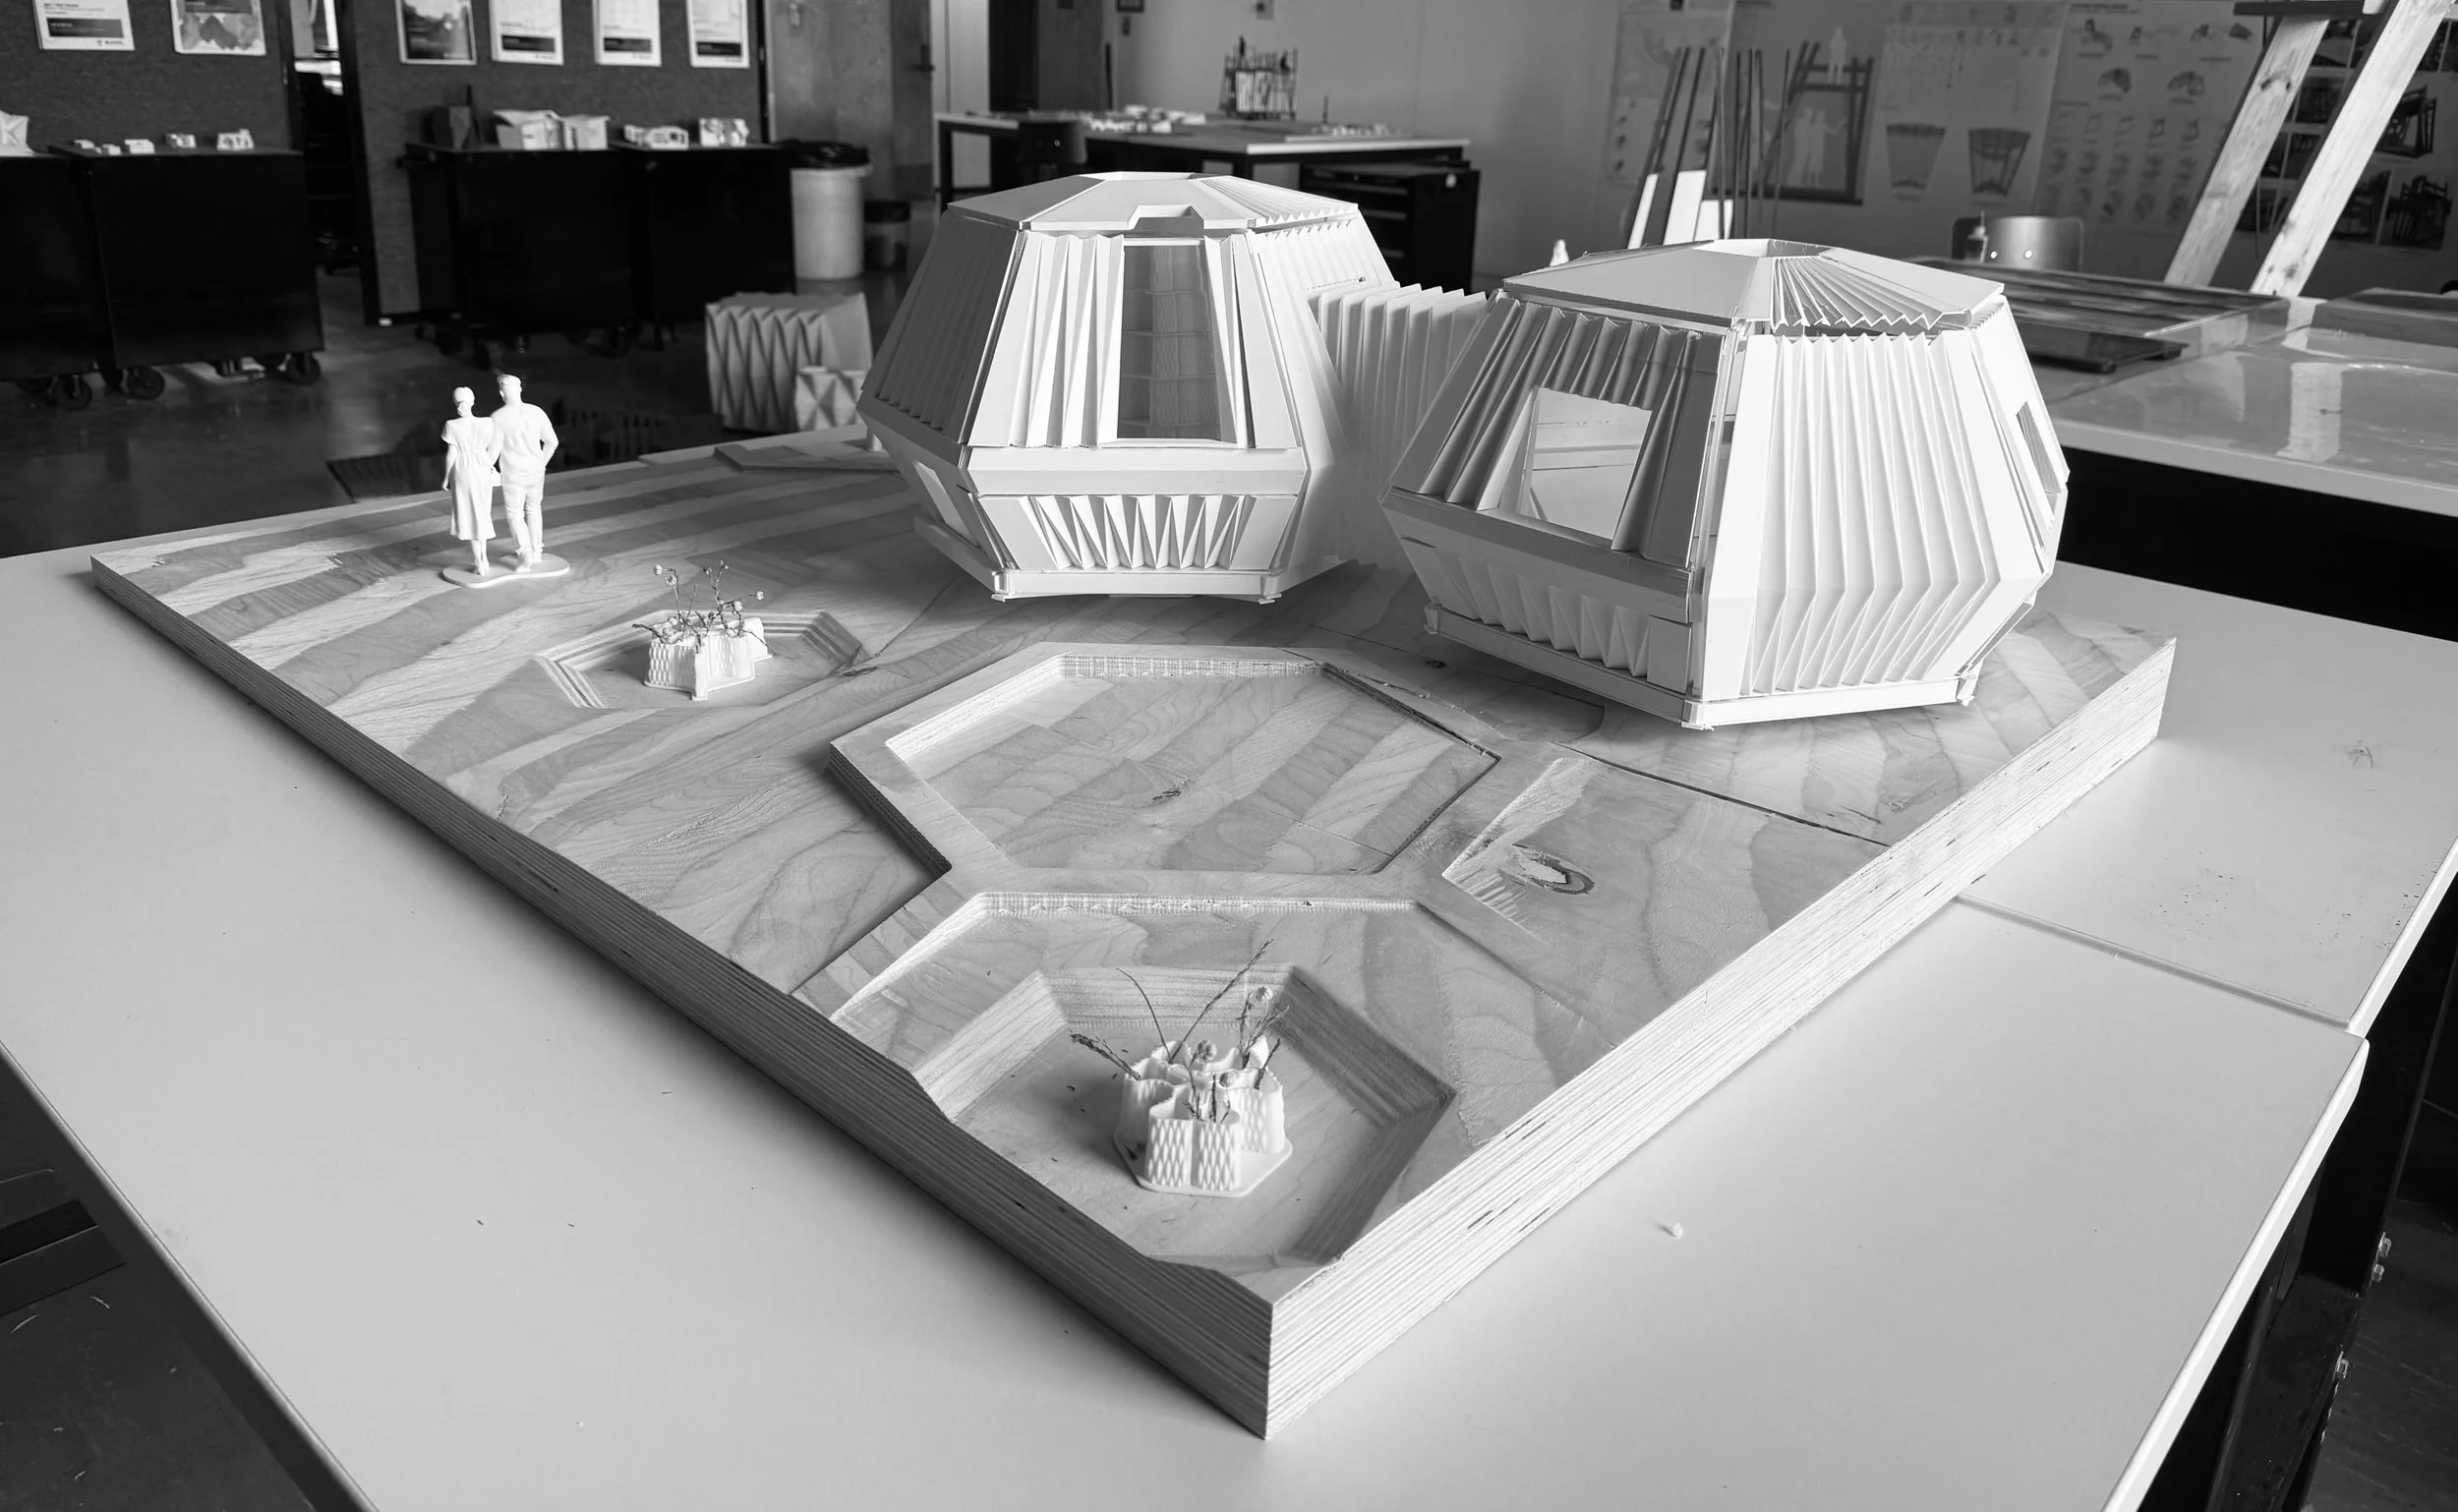
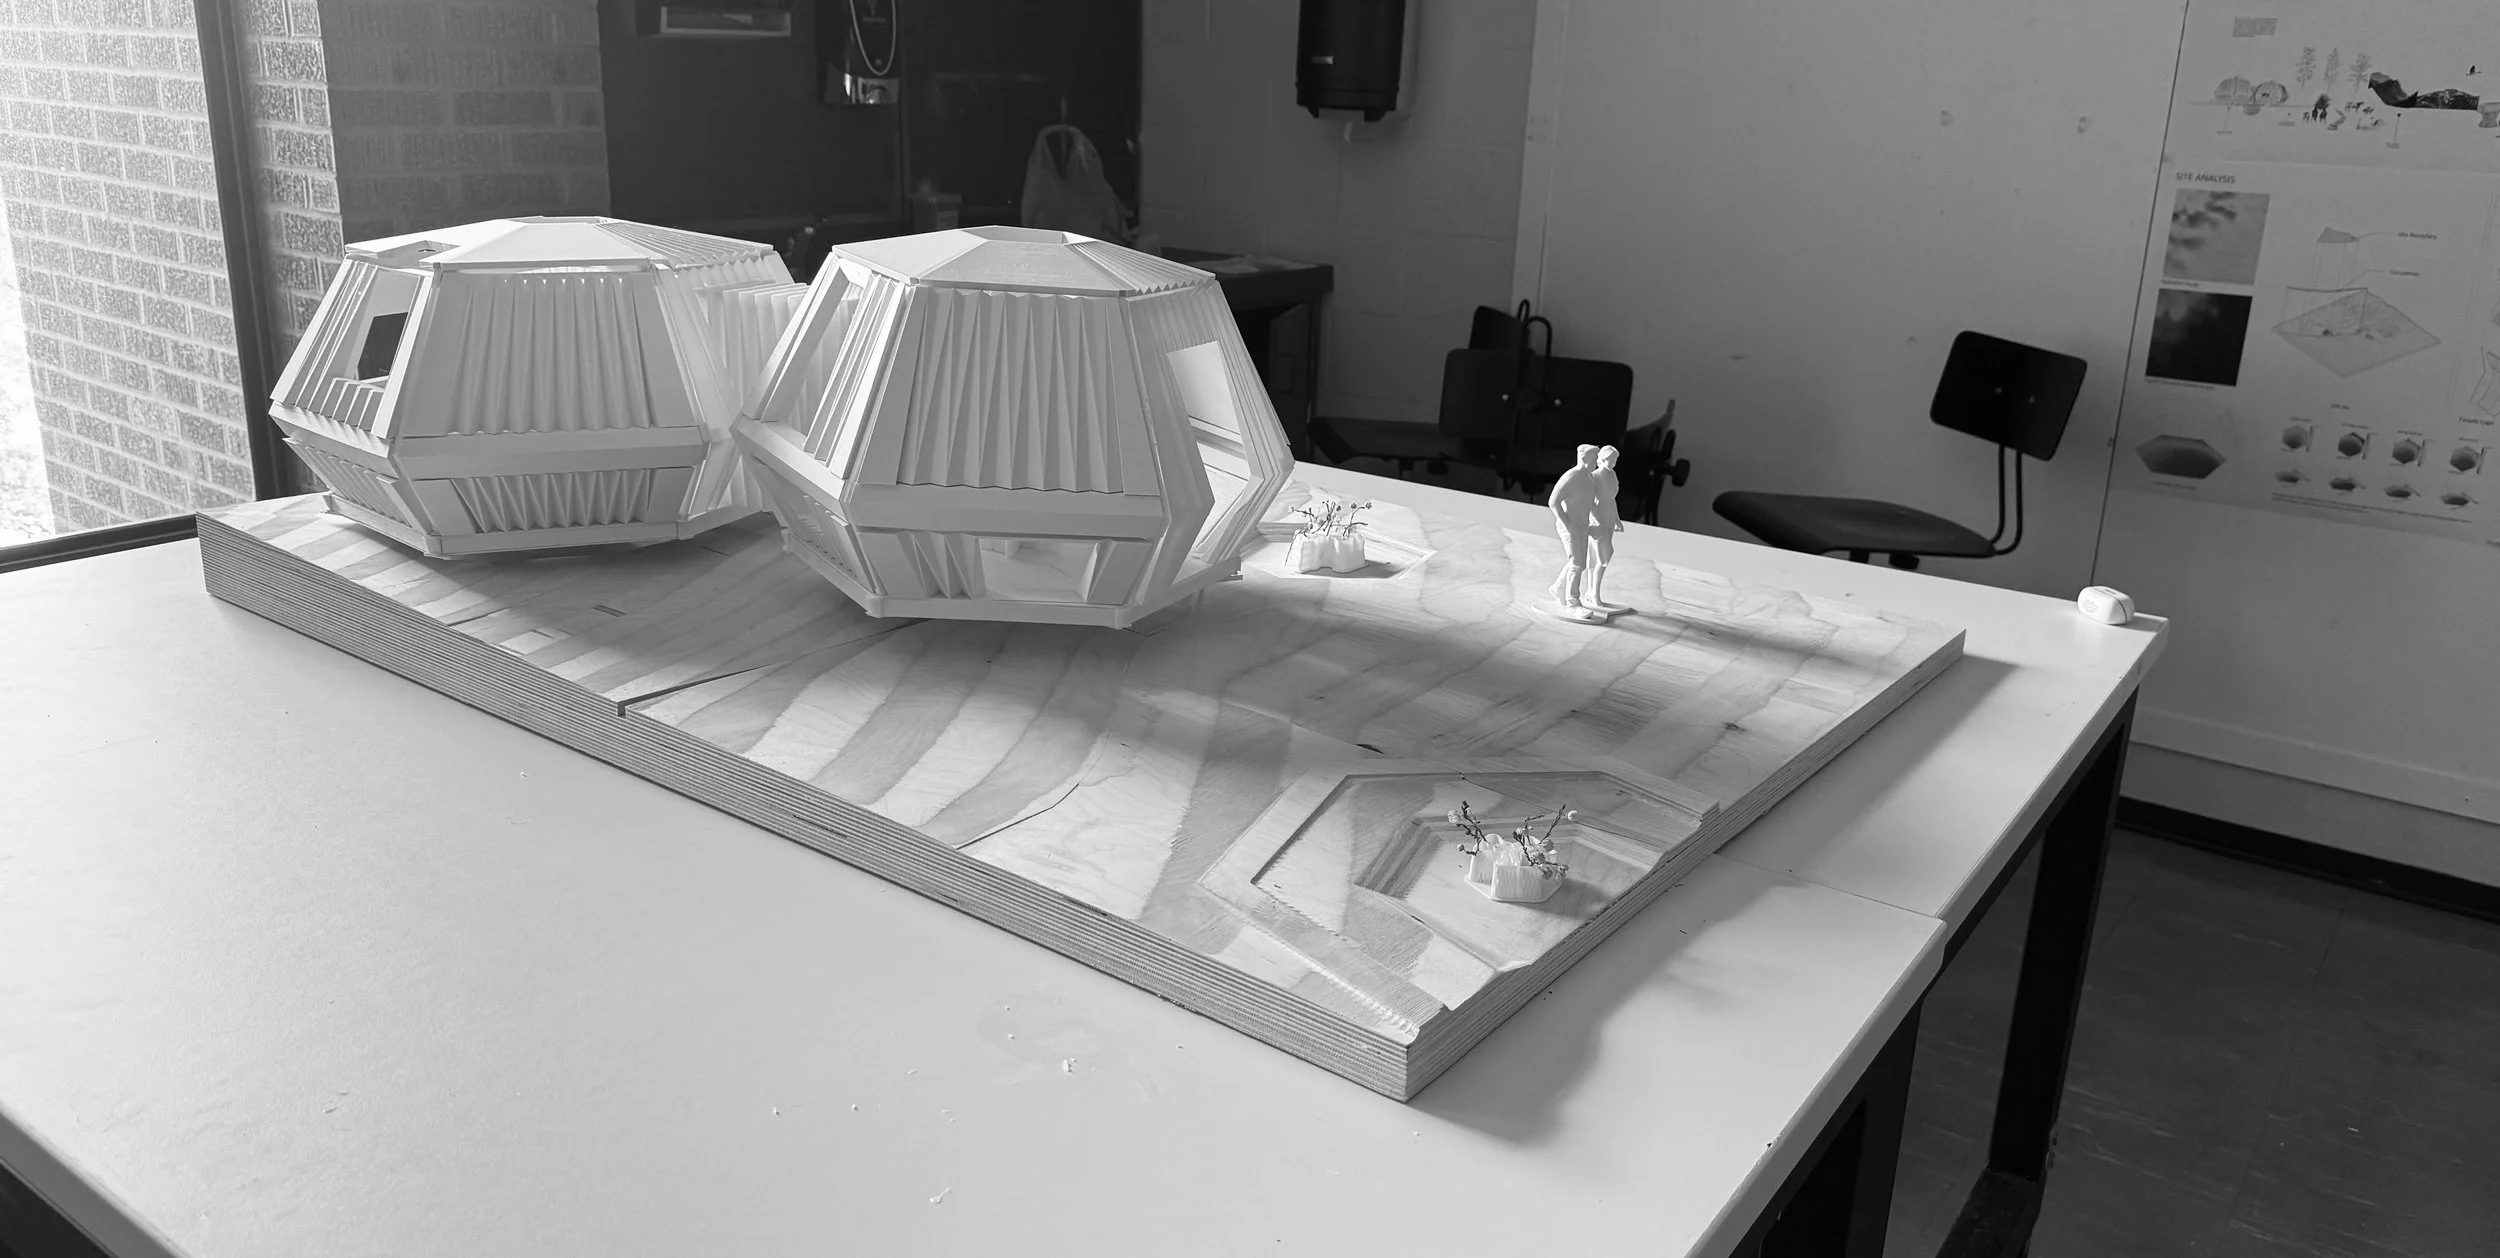
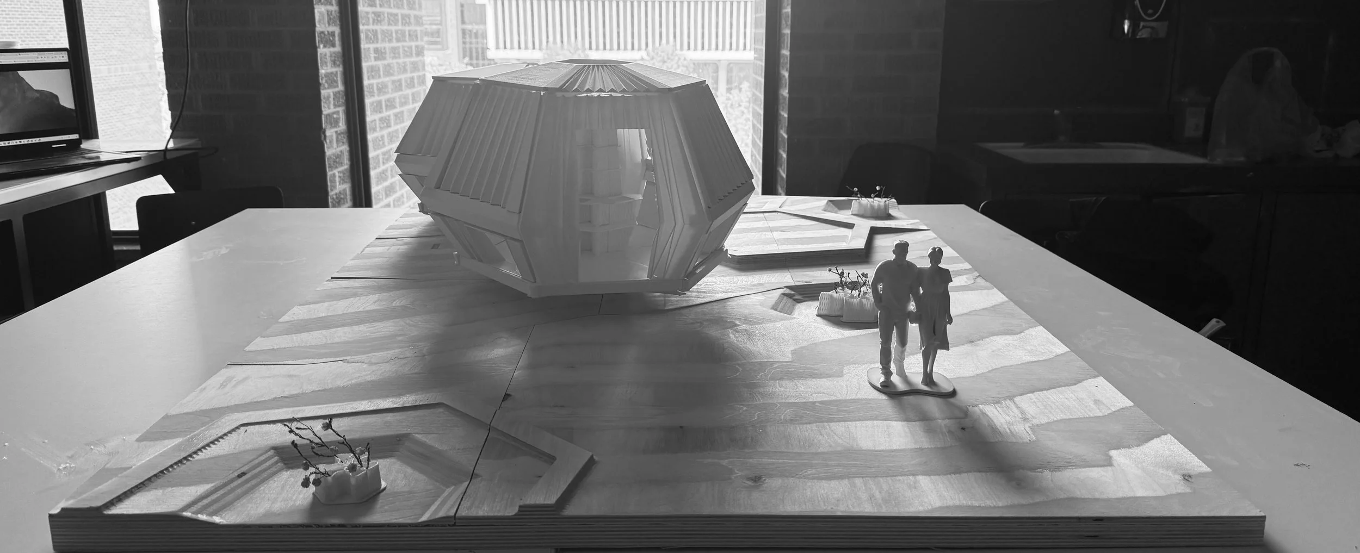
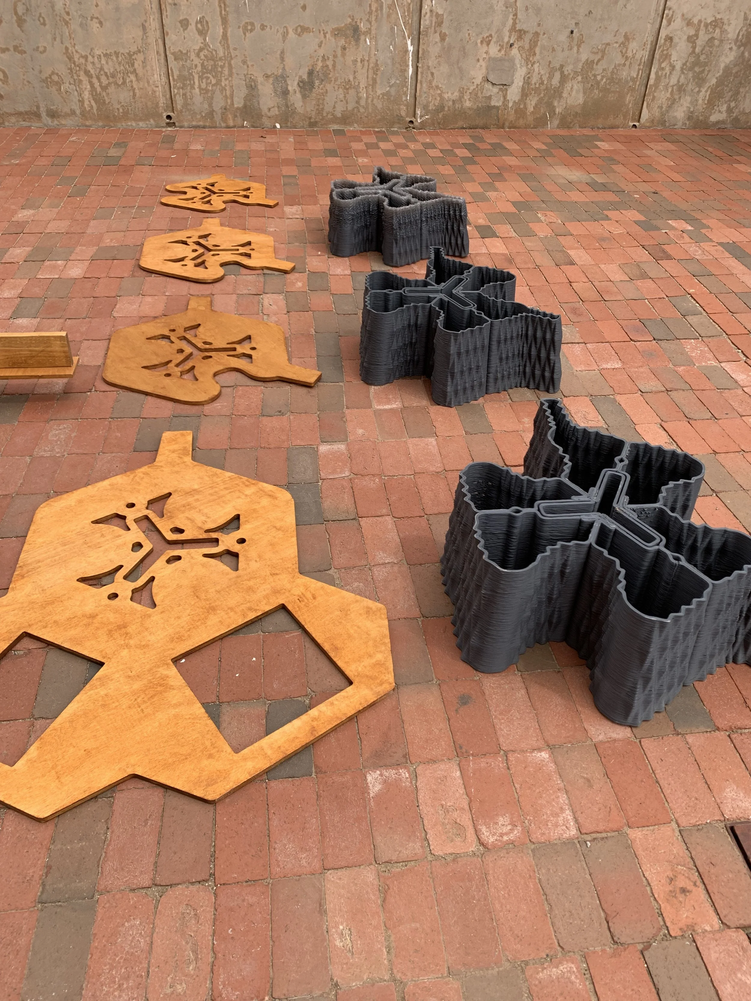
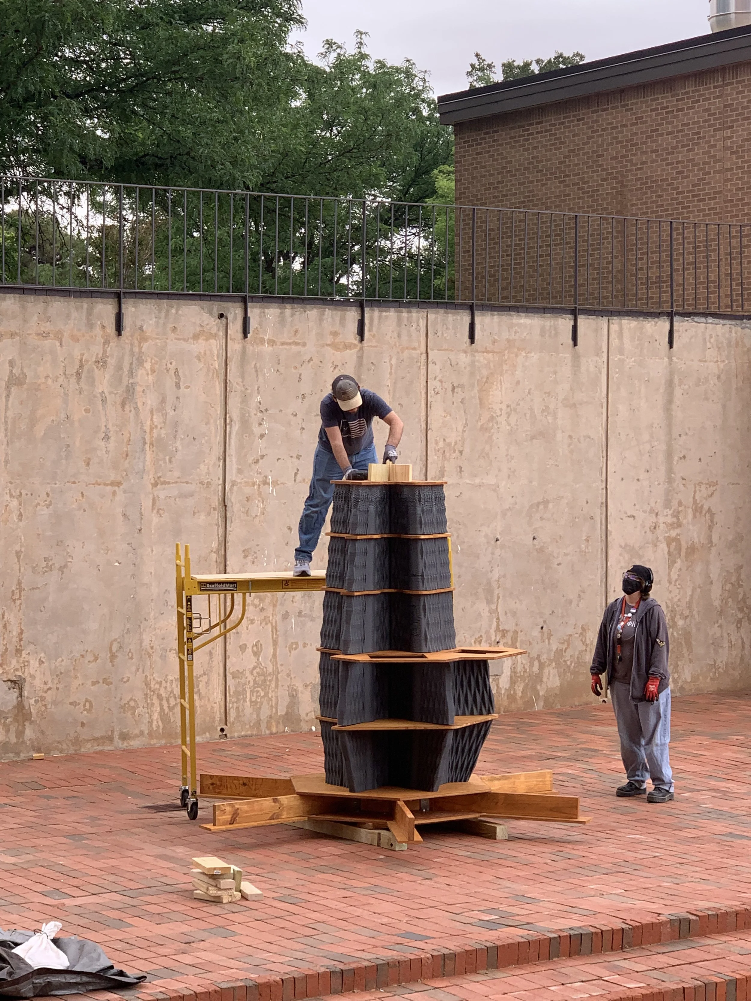
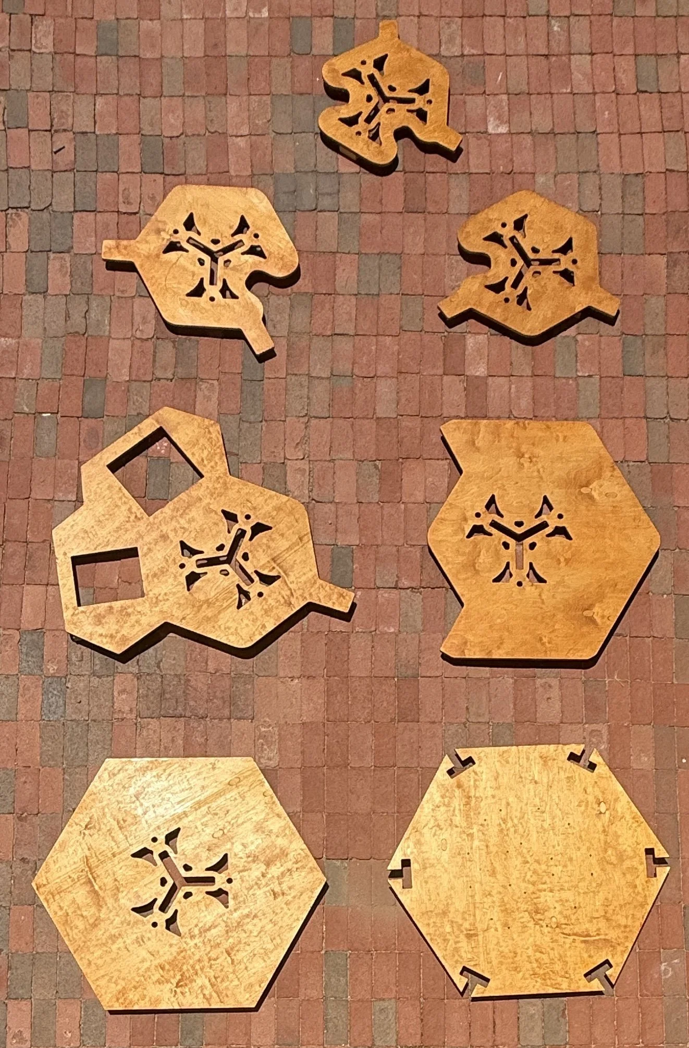
The final stages of development focused on translating the project's computational and modular concepts into a full-scale buildable prototype. Digital design and fabrication teams worked simultaneously to develop the site, environmental systems, structural details, and physical assembly. LFAM-printed core layers were combined with CNC-milled birch plywood connectors, while scrap fabrication material was reused for site models. The process demonstrated how computational design, digital fabrication, and physical prototyping can work together as an integrated architectural workflow.
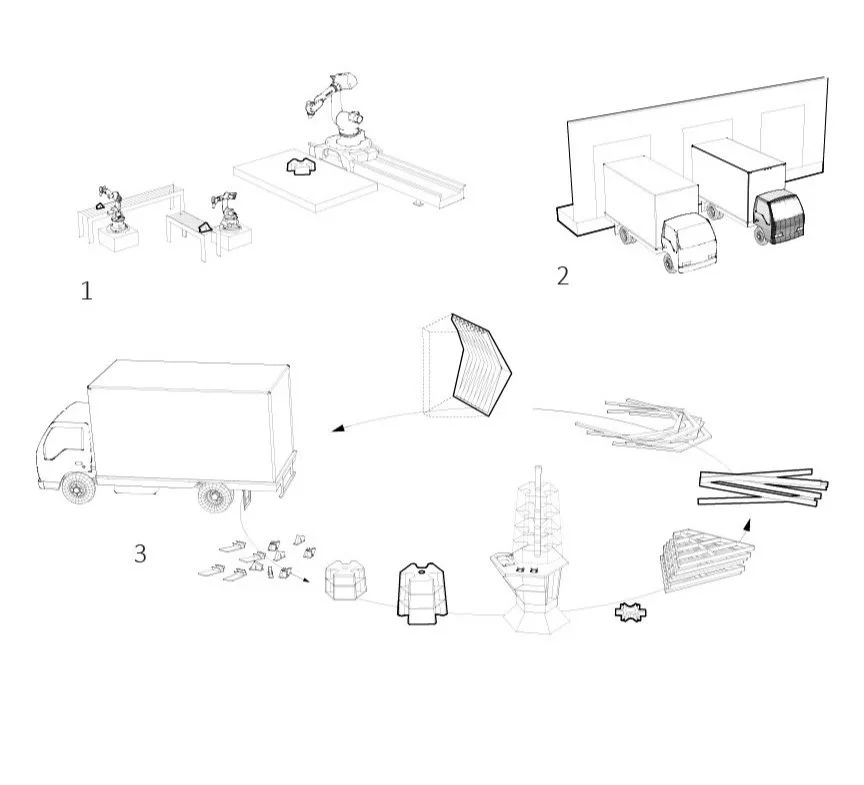
Co-Production Diagram
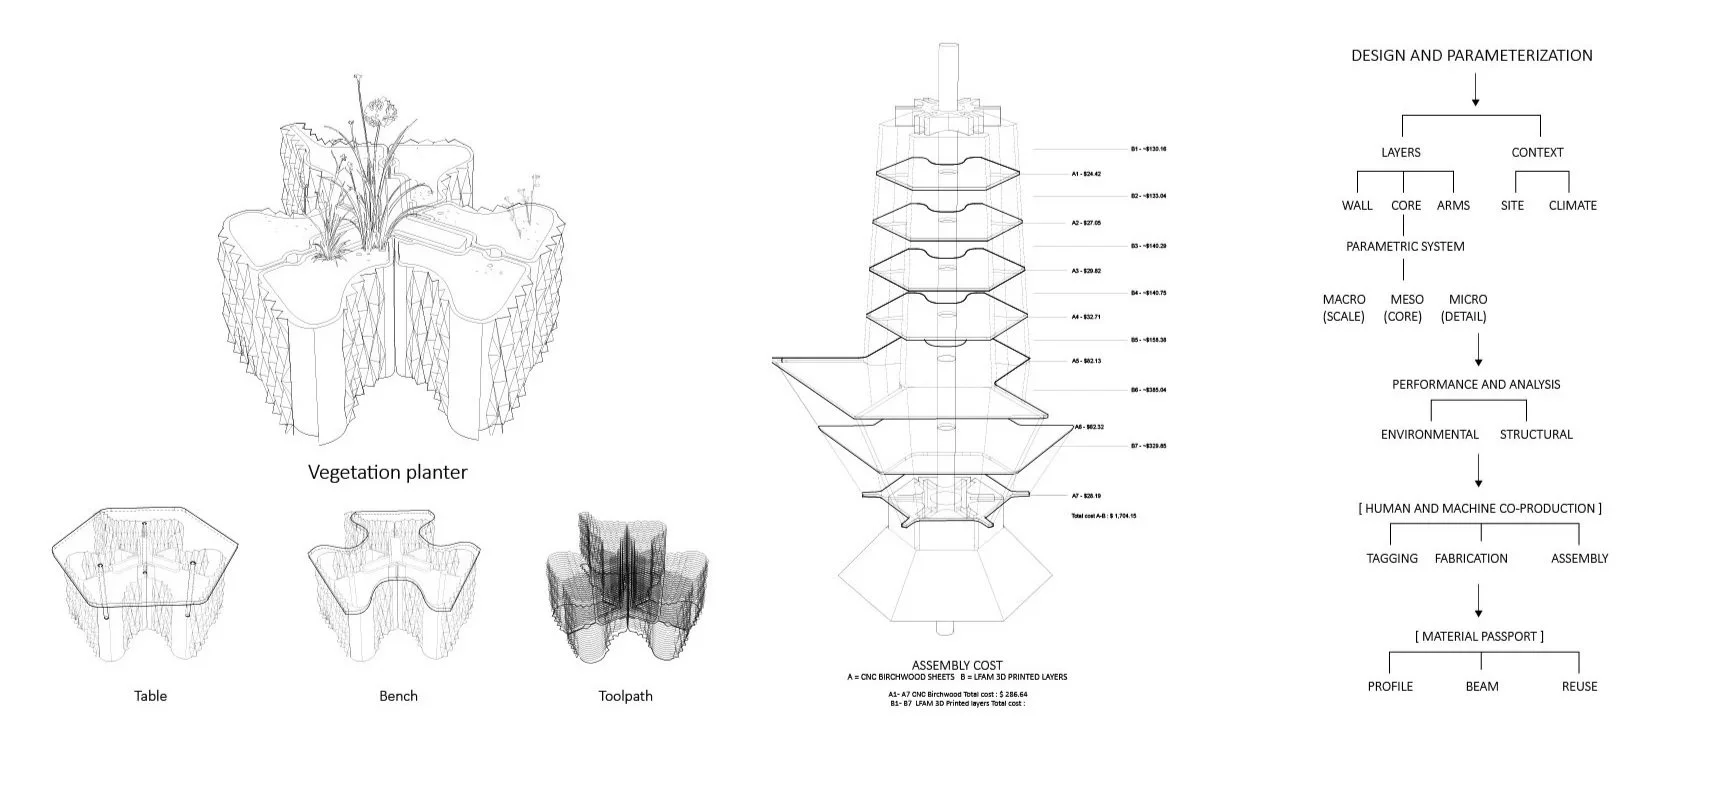
Design to Co-Production Diagram
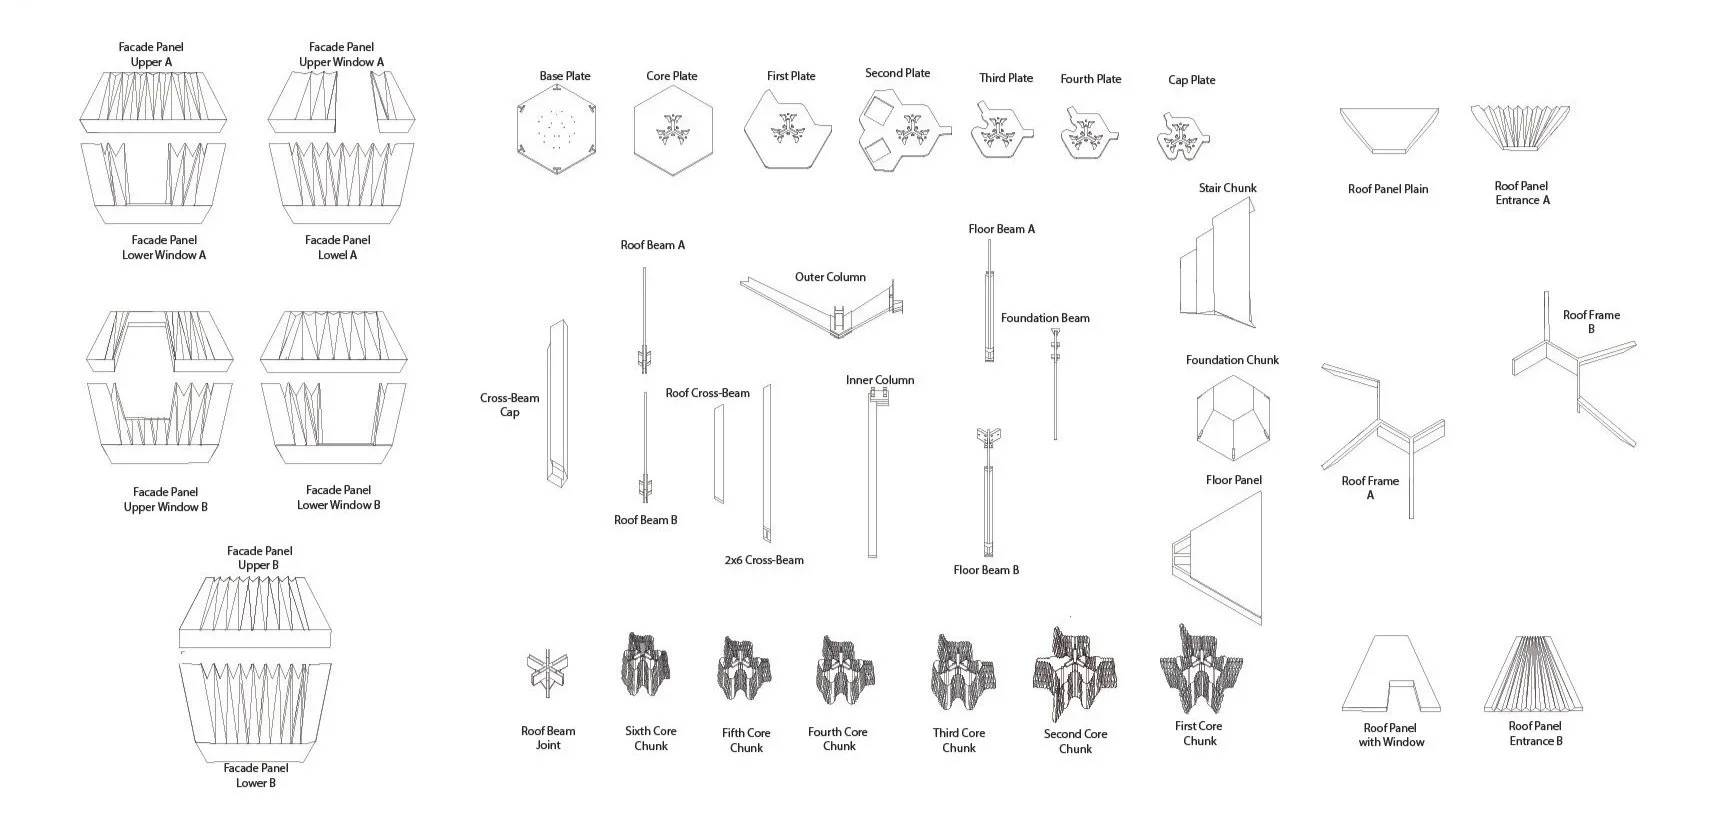
Kit of Parts Diagram
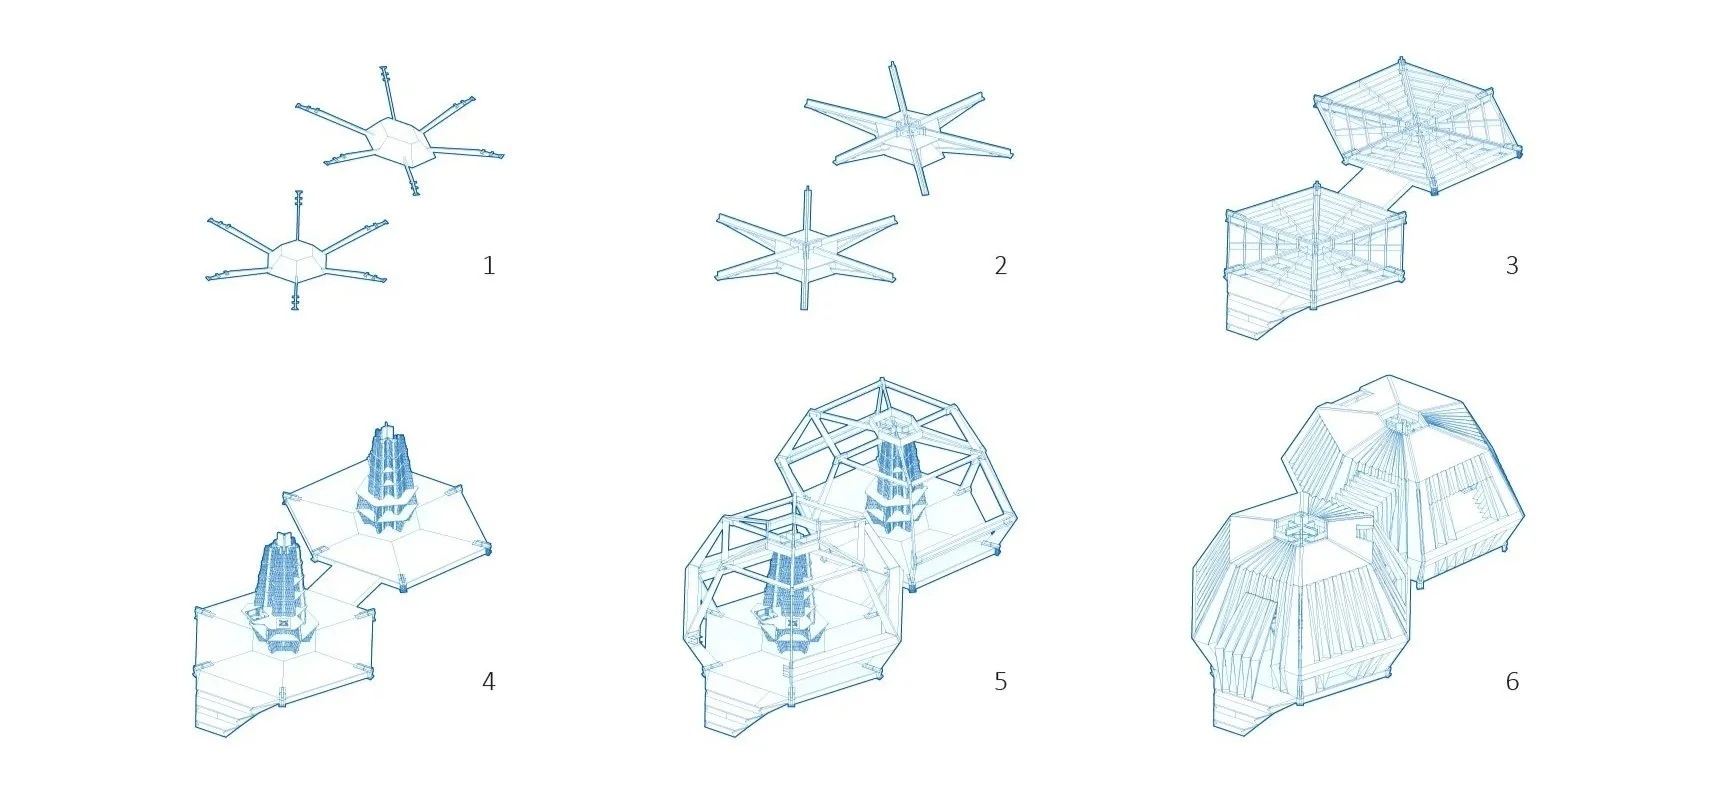
Assembly Diagram
PHYSICAL MODELS
PROTOTYPE
INFORMATION | CREDITS
Principal :
Sina Mostafavi, Ph.D.
Project Team : Maisie Munoz, Max Martin, Cameron Johnson, Aaron Delgadilo
Spring 26 Studio | Live in Motion