FLEX CAMP
Modular Playscape for Lodging, Movement, and Gathering
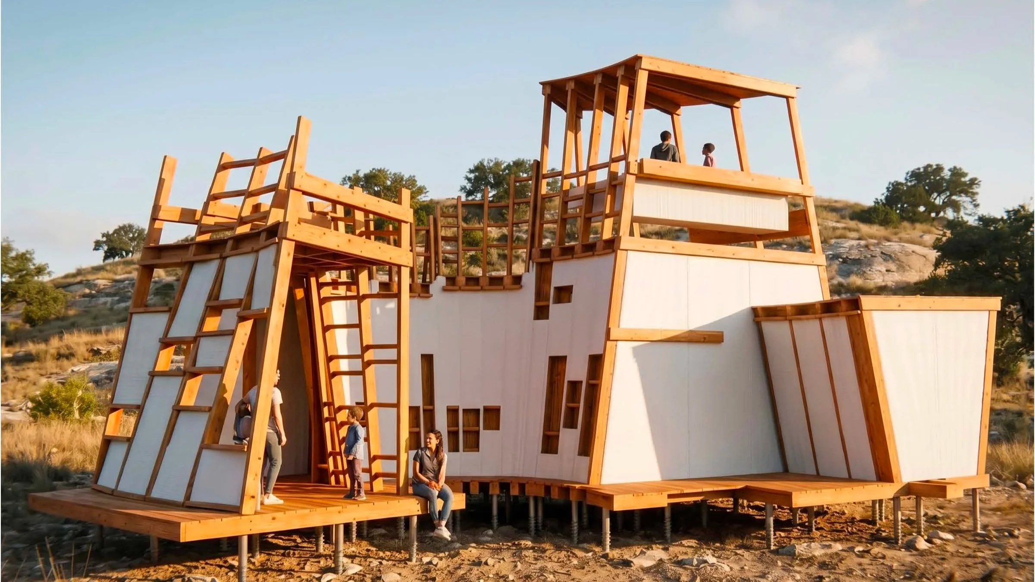
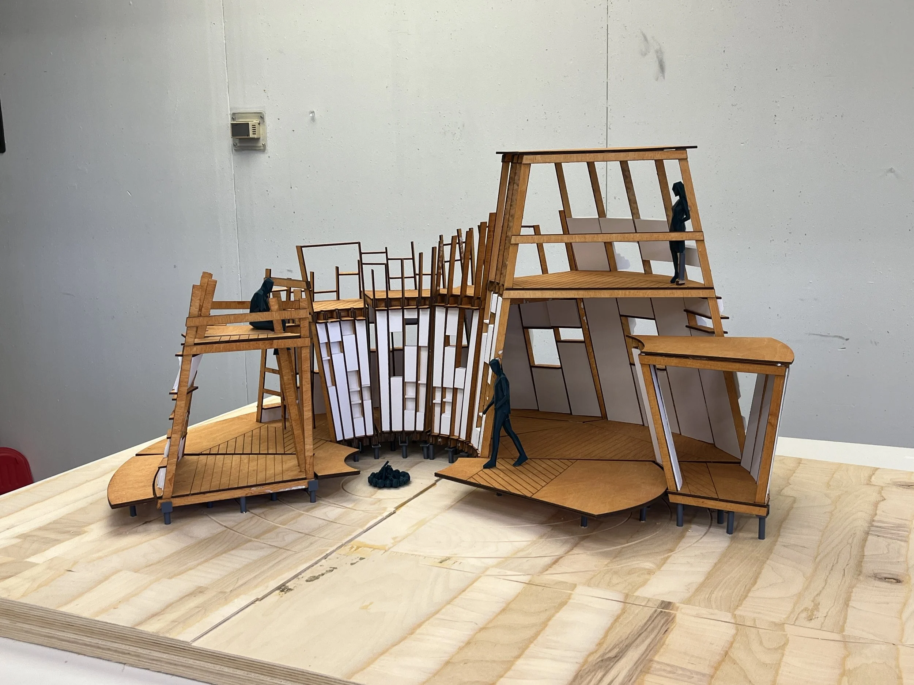
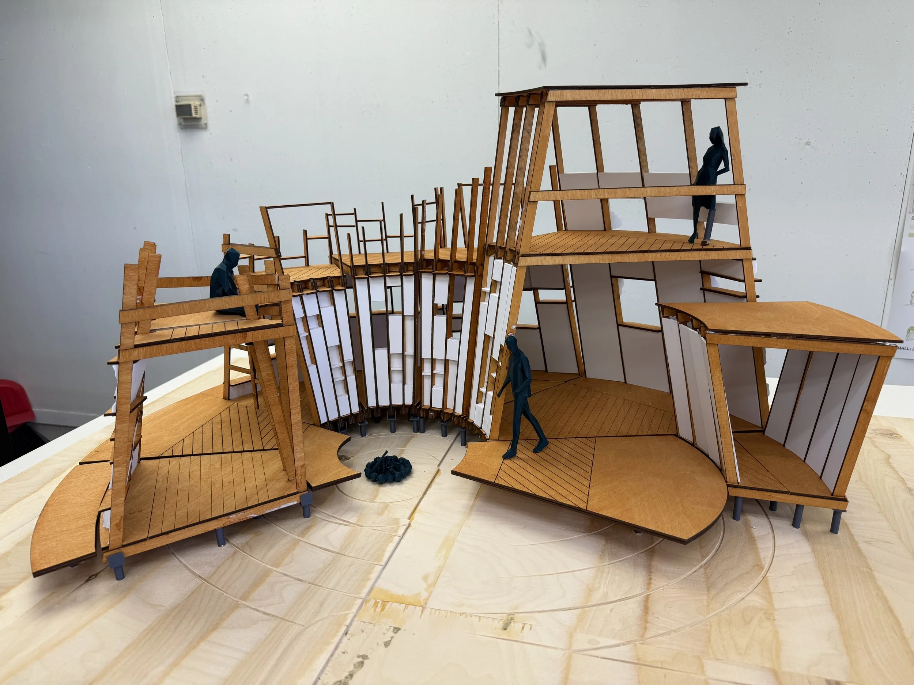
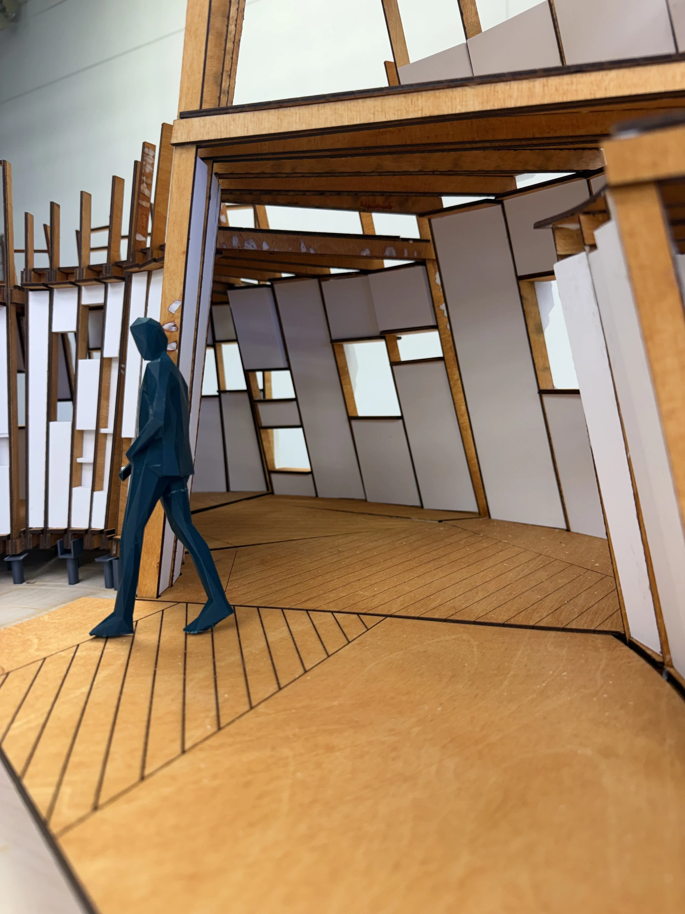
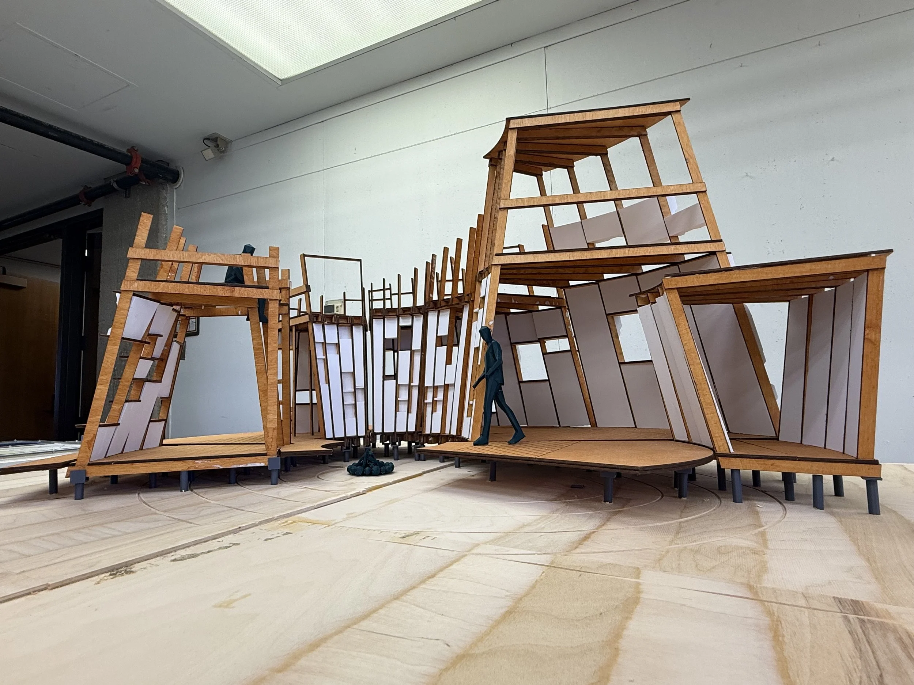
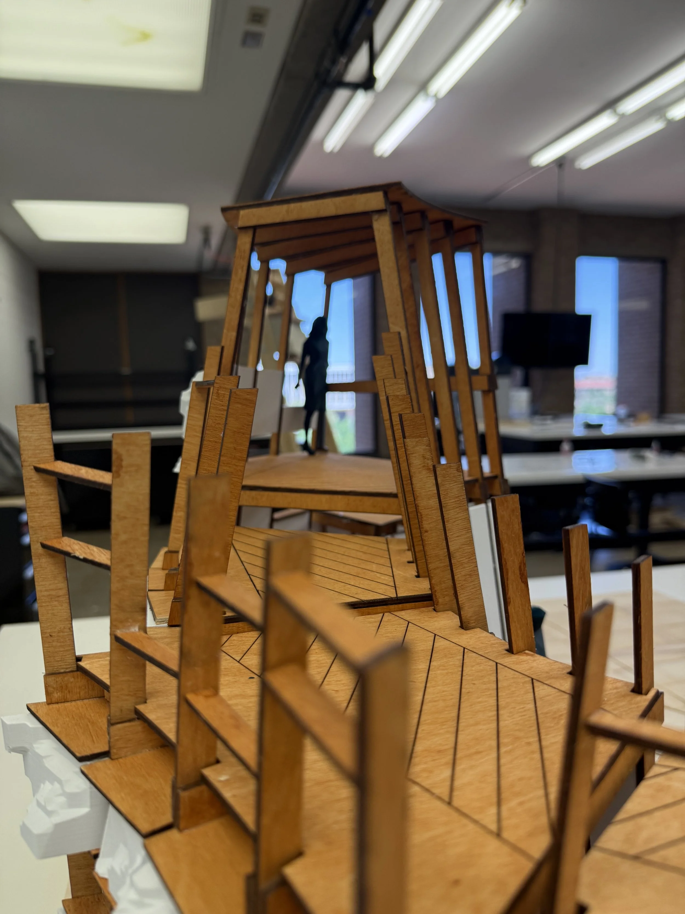
Flex Camp is a modular glamping system that reimagines lodging structures as interactive architectural experiences. Rather than functioning as passive shelters, the cabins feature angled planes, climbable surfaces, and occupiable edges that actively invite movement, gathering, and play. Designed for natural settings such as parks, and campgrounds, the system’s modular construction allows flexible deployment across varied landscapes and site conditions. The design addresses three occupancy scales: intimate units, mid-sized units, and communal lodges. Across all scales, a design language of oblique geometries and activated surfaces encourages sitting, climbing, leaning, and lounging. As units increase in size, the architecture begins to operate as landscape - offering terraces, stepped surfaces, and shared gathering areas. The project frames architecture as an active participant in recreation, creating a flexible outdoor lodging framework that supports diverse social experiences while maintaining a strong connection to the natural environment.
Flex Camp reimagines the camping cabin as an interactive architectural experience that combines lodging, movement, gathering, and play. Designed as a modular system for parks, campgrounds, and natural landscapes, the project uses angled planes, occupiable edges, flexible program zones, and textured surfaces to transform temporary lodging from a passive shelter into an active playscape. The system accommodates different scales of occupation, from intimate cabins to communal lodges, while allowing configurations to adapt to varied landscapes and site conditions.
INTRODUCTION
VISUAL NARRATIVE
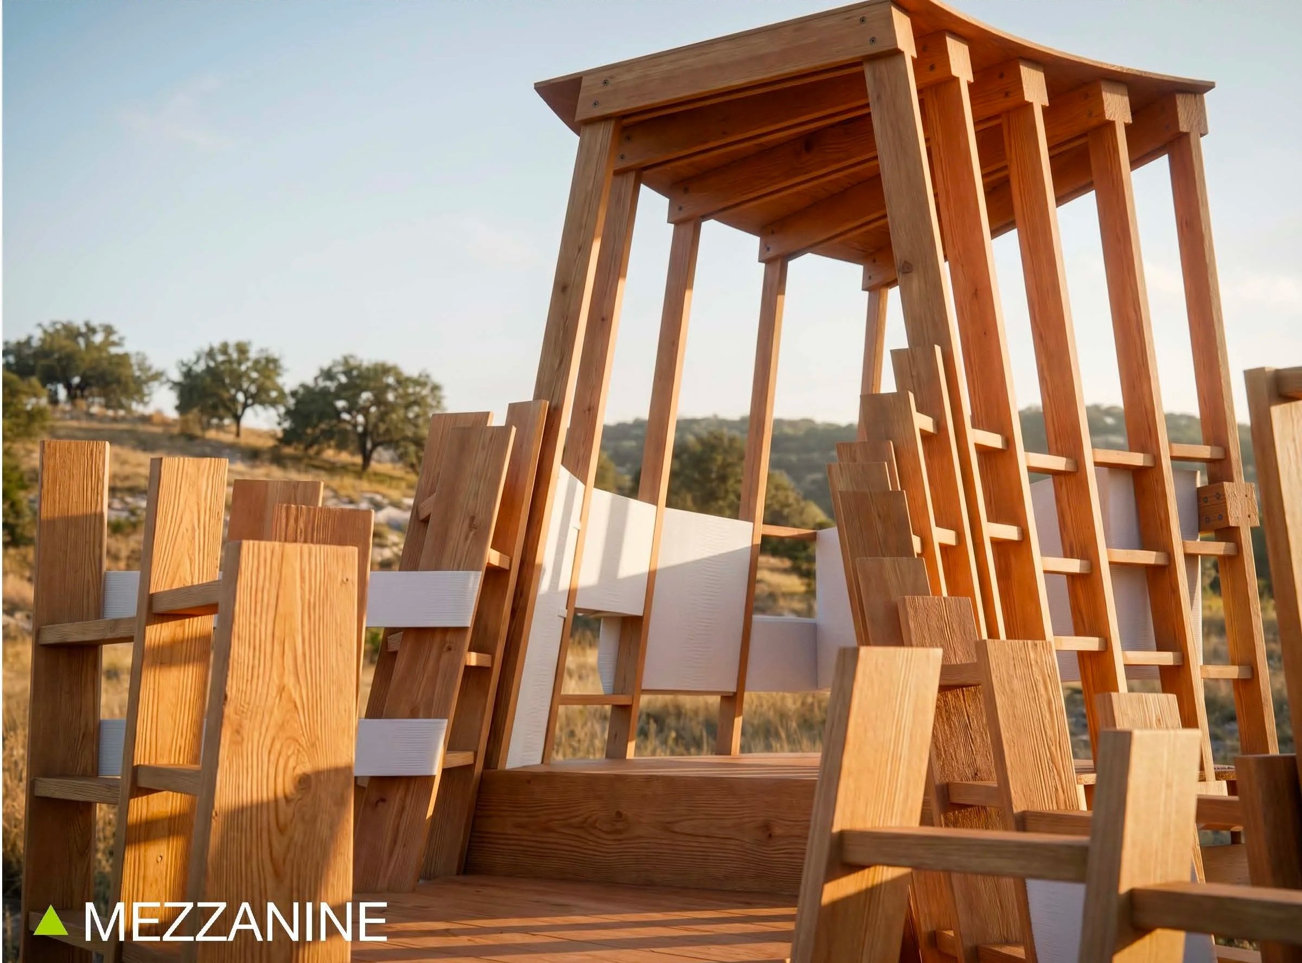
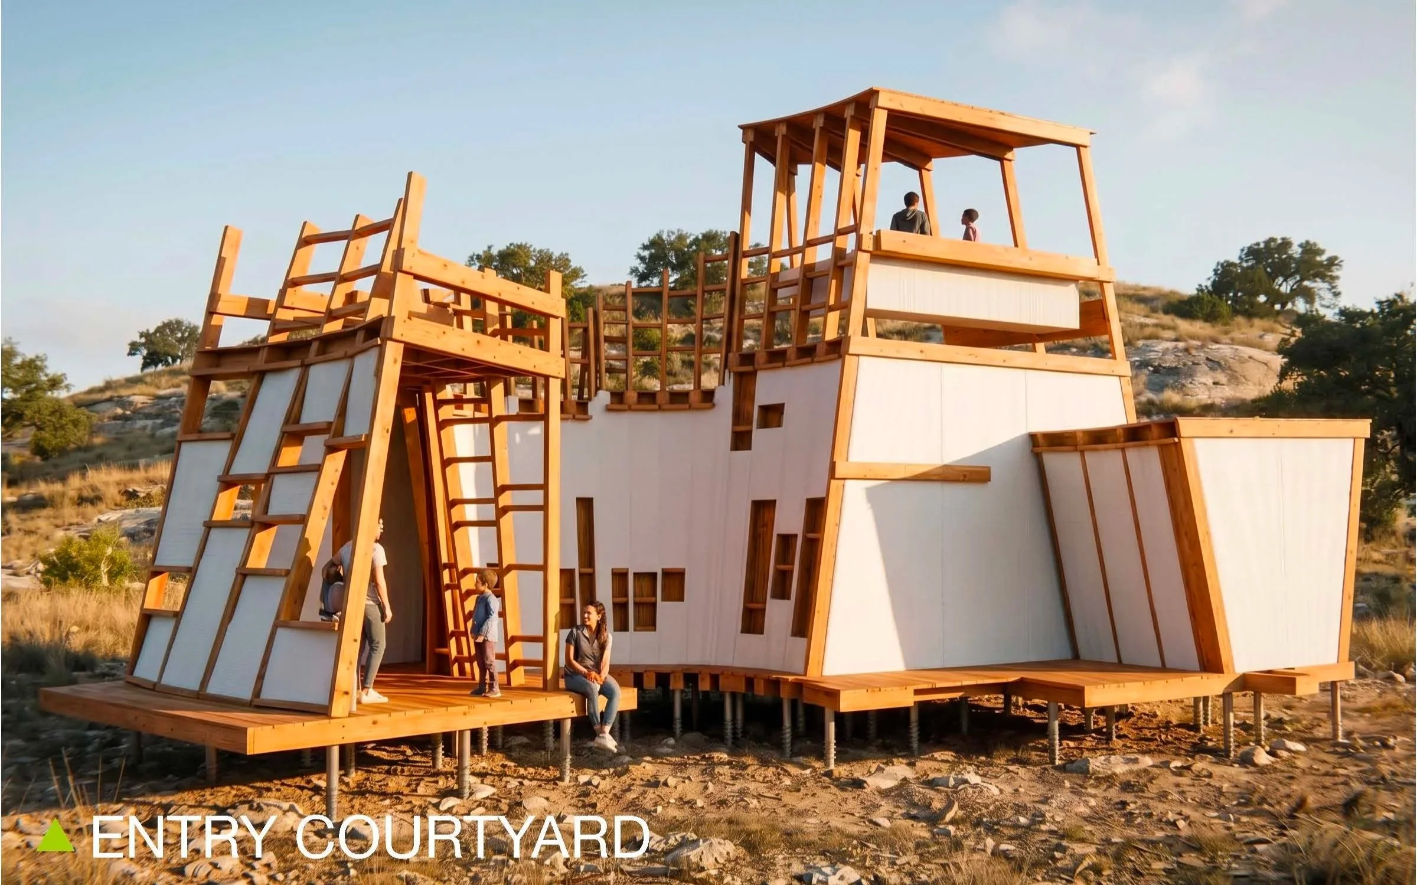
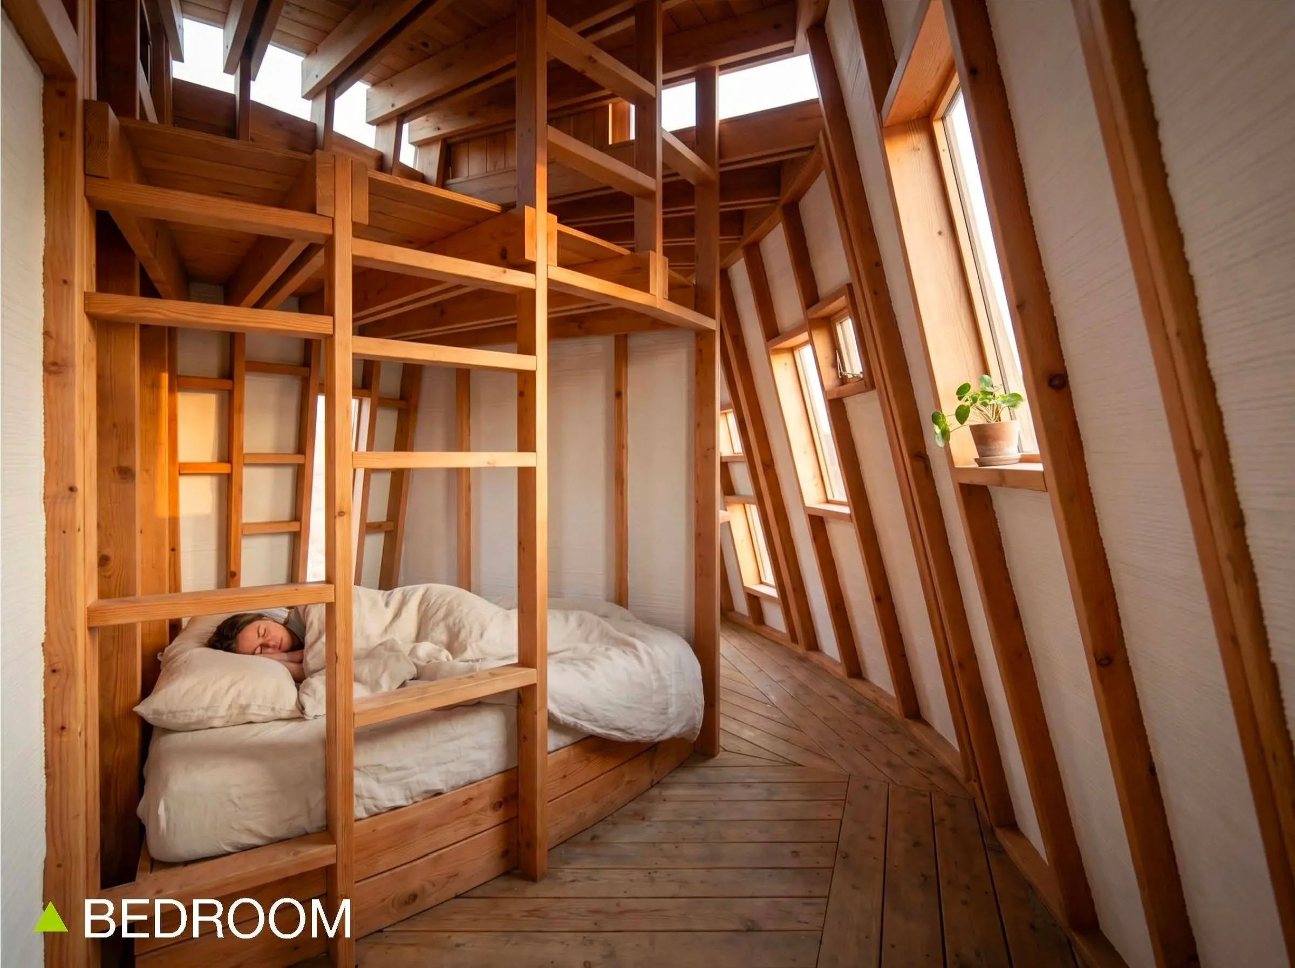
Flex Camp was developed through four interconnected scales—mega, macro, meso, and micro—to connect landscape research with full-scale fabrication. The mega scale examines outdoor recreation and potential deployment across natural landscapes; the macro scale develops the modular configurations and program; the meso scale tests construction and assembly through a full-scale flex module; and the micro scale explores materiality, texture, and facade systems. Together, these scales establish a continuous design process from territorial context to material detail.
DESIGN THROUGH SCALES
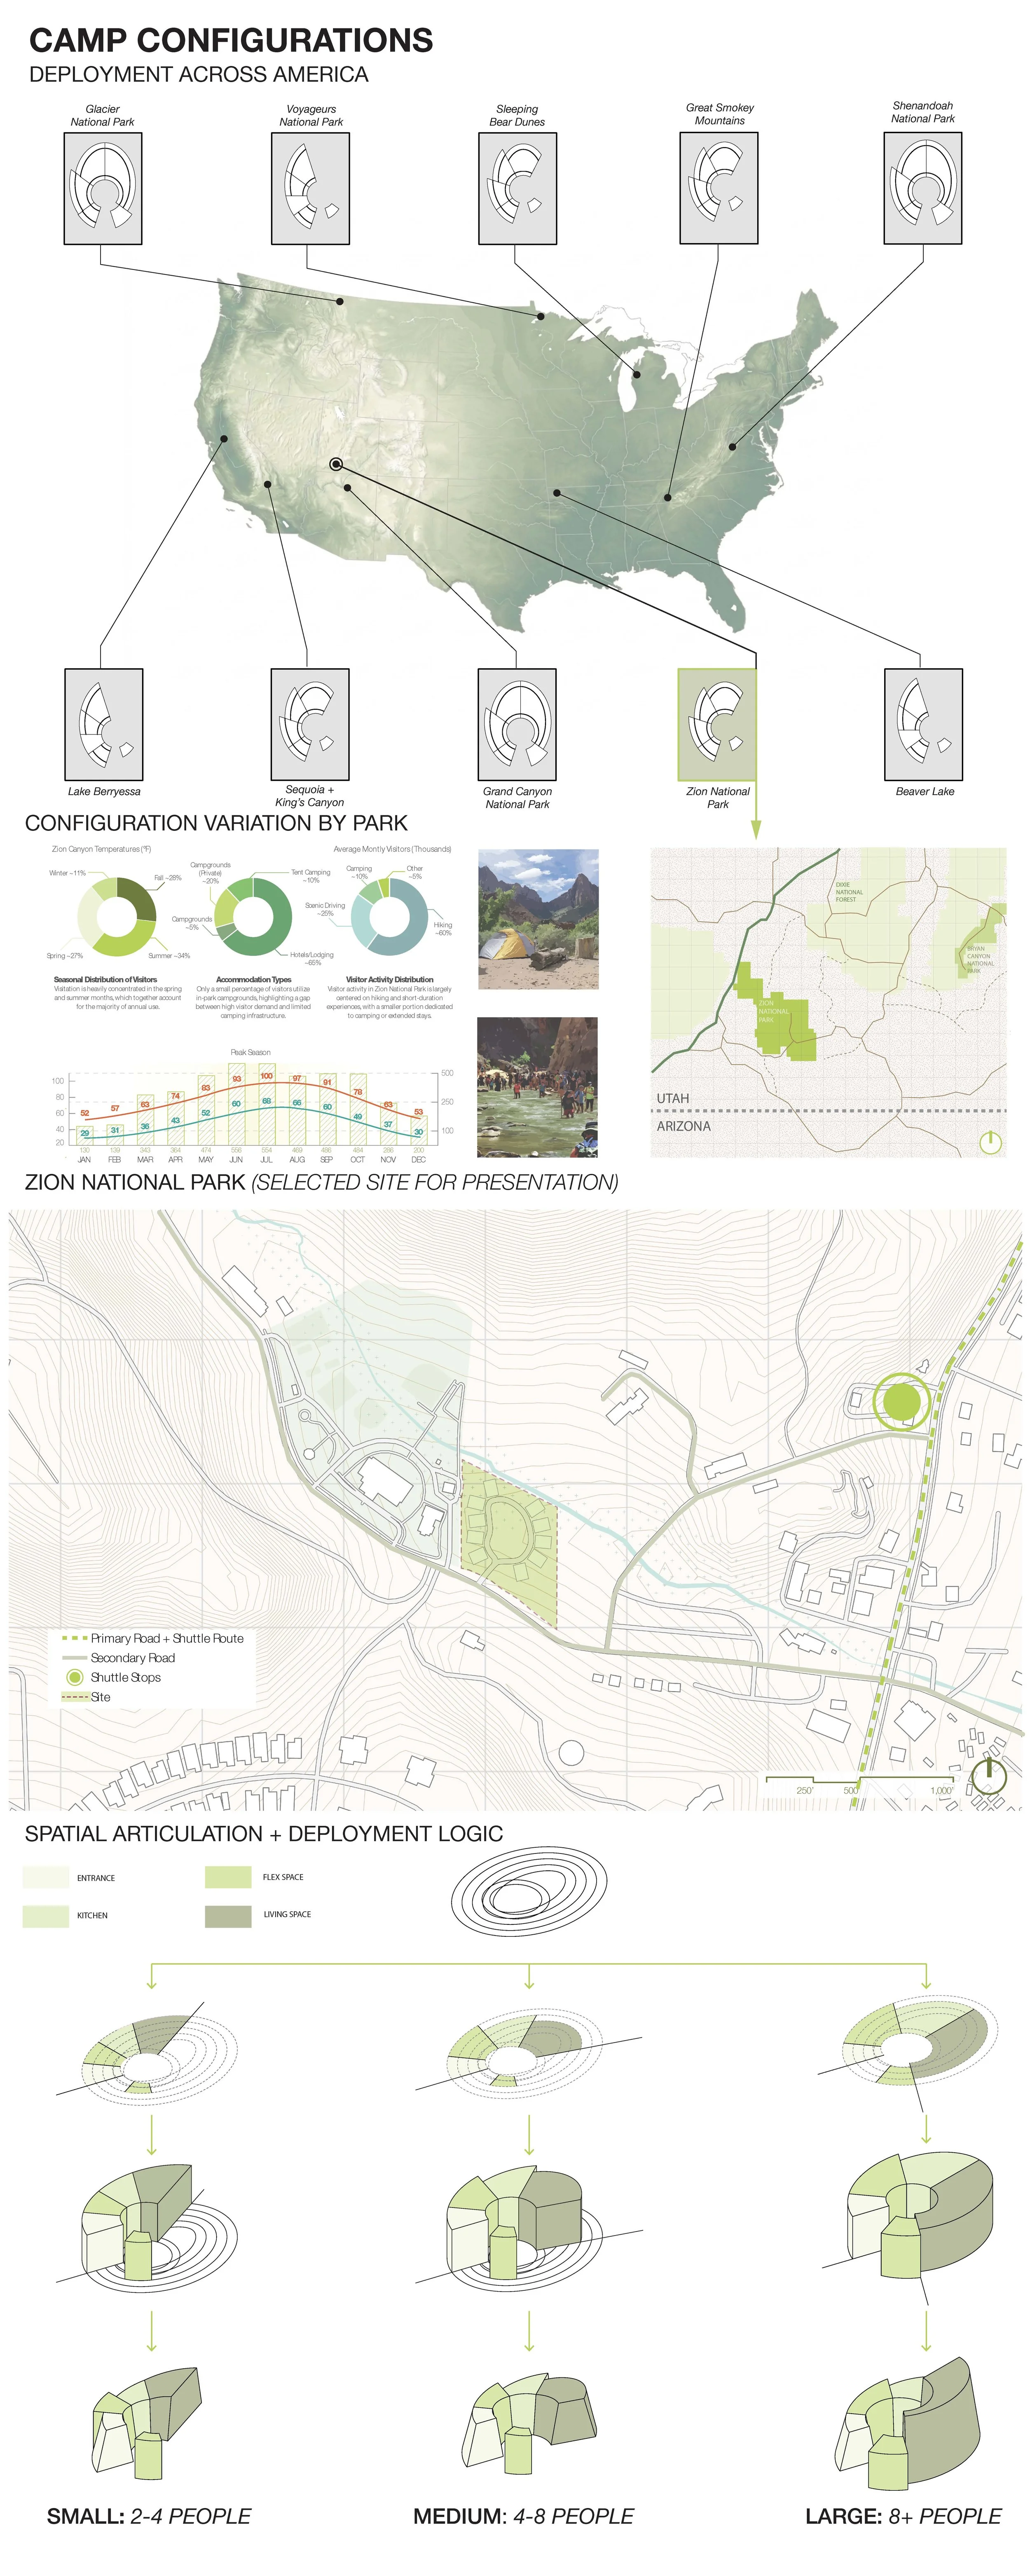
Flex Camp begins at the landscape scale by examining outdoor recreation, campground infrastructure, tourism, and natural environments. Springdale, Utah, near Zion National Park, serves as a primary case study for testing the system within a landscape shaped by dramatic terrain and seasonal visitation. Rather than developing a site-specific cabin, the project proposes a transferable modular system that can be individually deployed, clustered, or expanded across different recreational landscapes.
CONTEXT
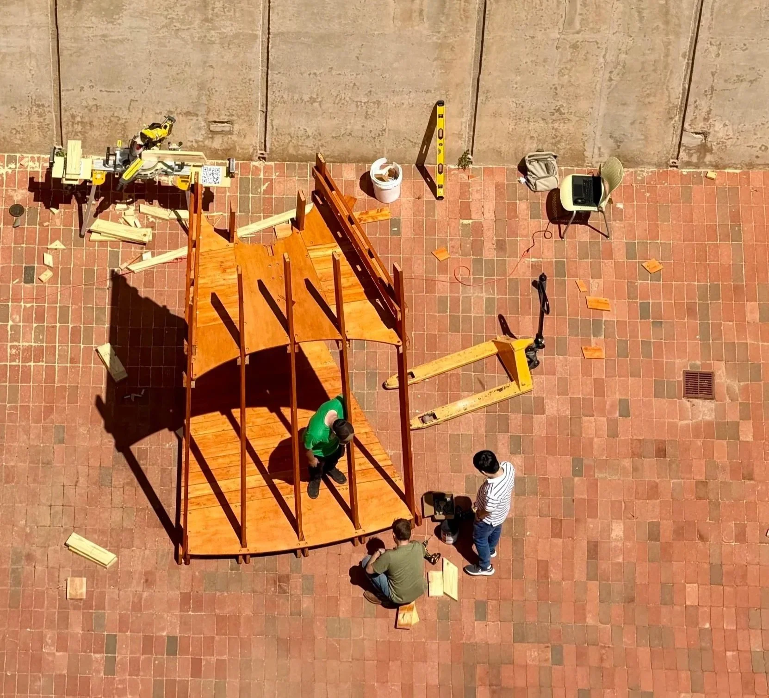
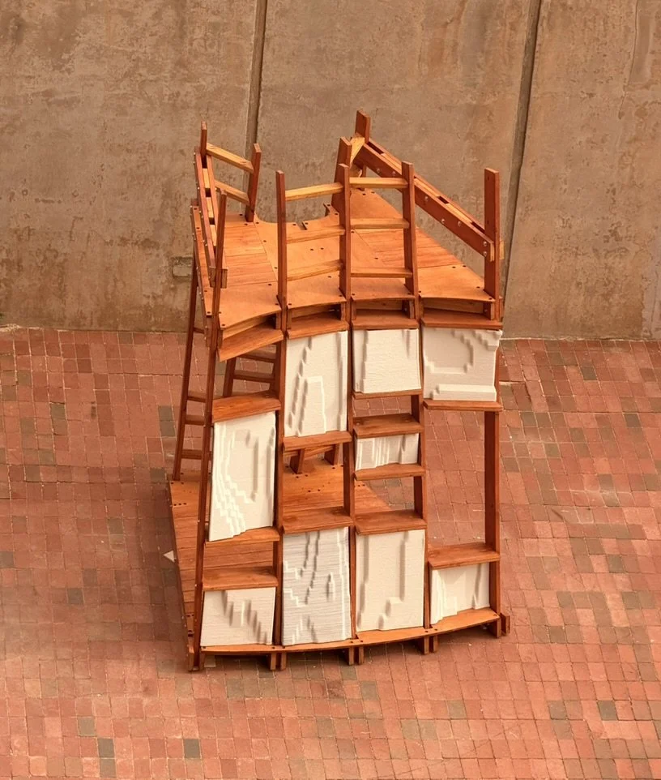
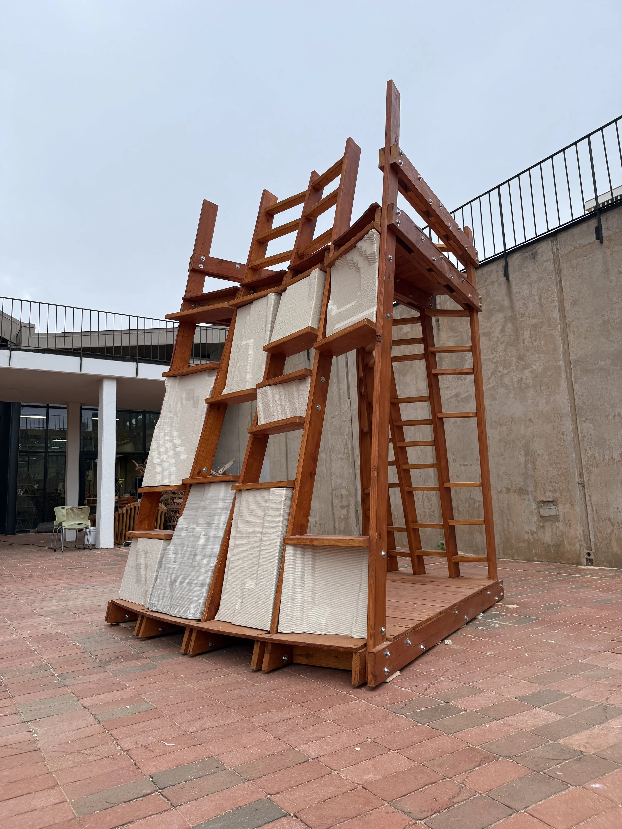
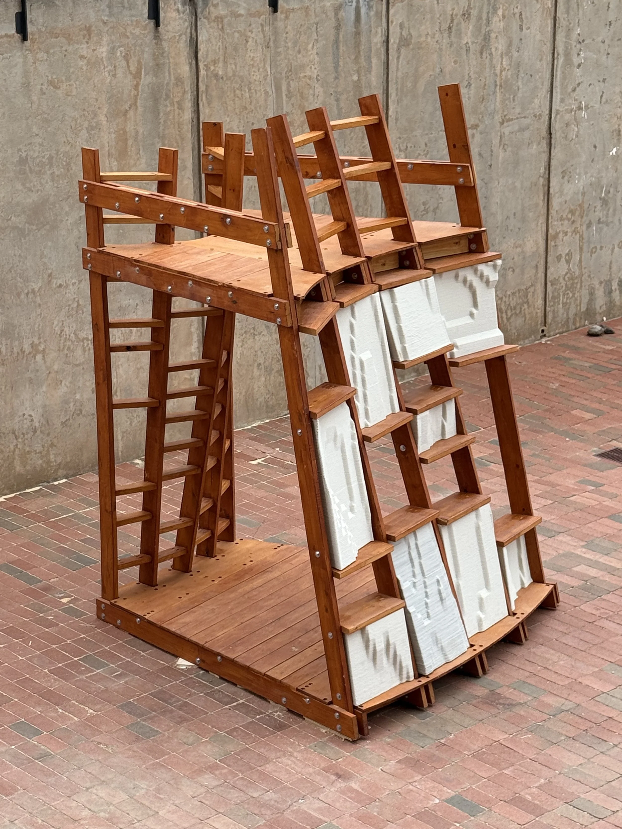
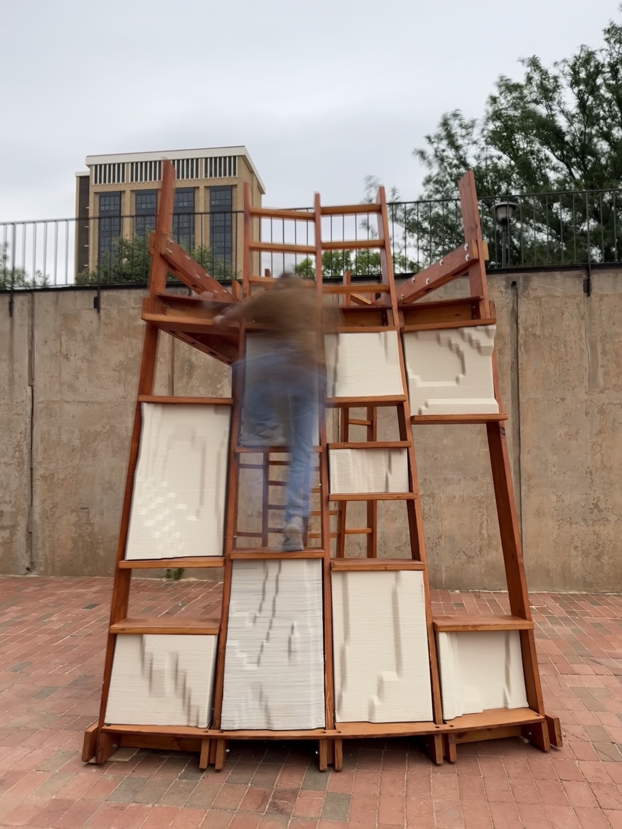
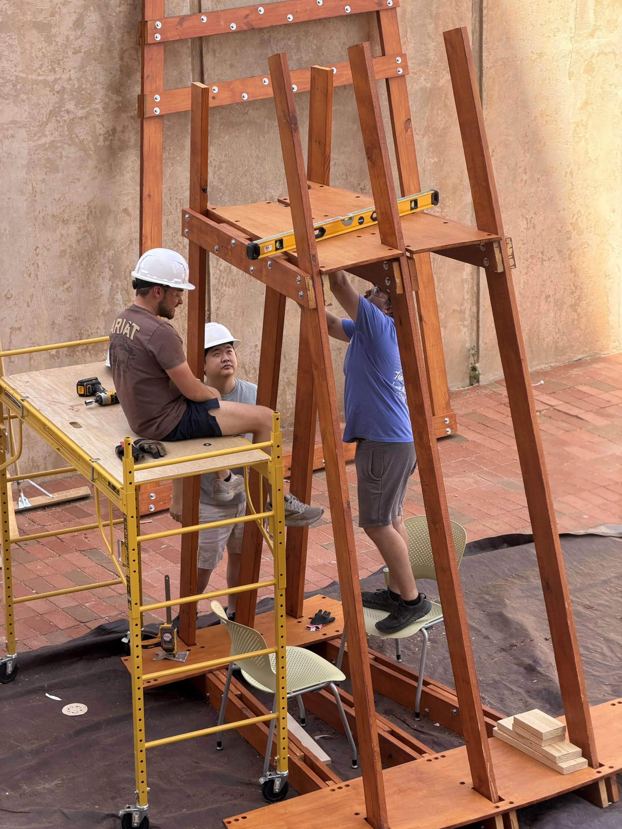
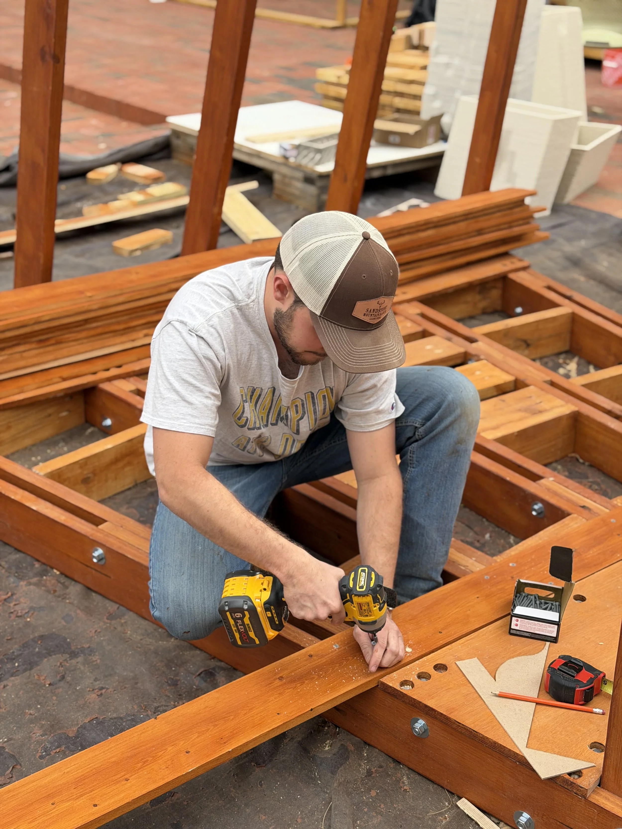
Flex Camp operates between speculative design and physical construction, using research, mapping, configuration studies, fabrication, and full-scale prototyping to explore new relationships between lodging, recreation, landscape, and architecture. The 1:1 flex module demonstrates the potential of the modular system while identifying opportunities for further development in site organization, accessibility, safety, structural connections, and deployment. Through this process, the project establishes a framework for transforming temporary lodging into an interactive and adaptable architectural experience.
DESIGN INTEGRATION
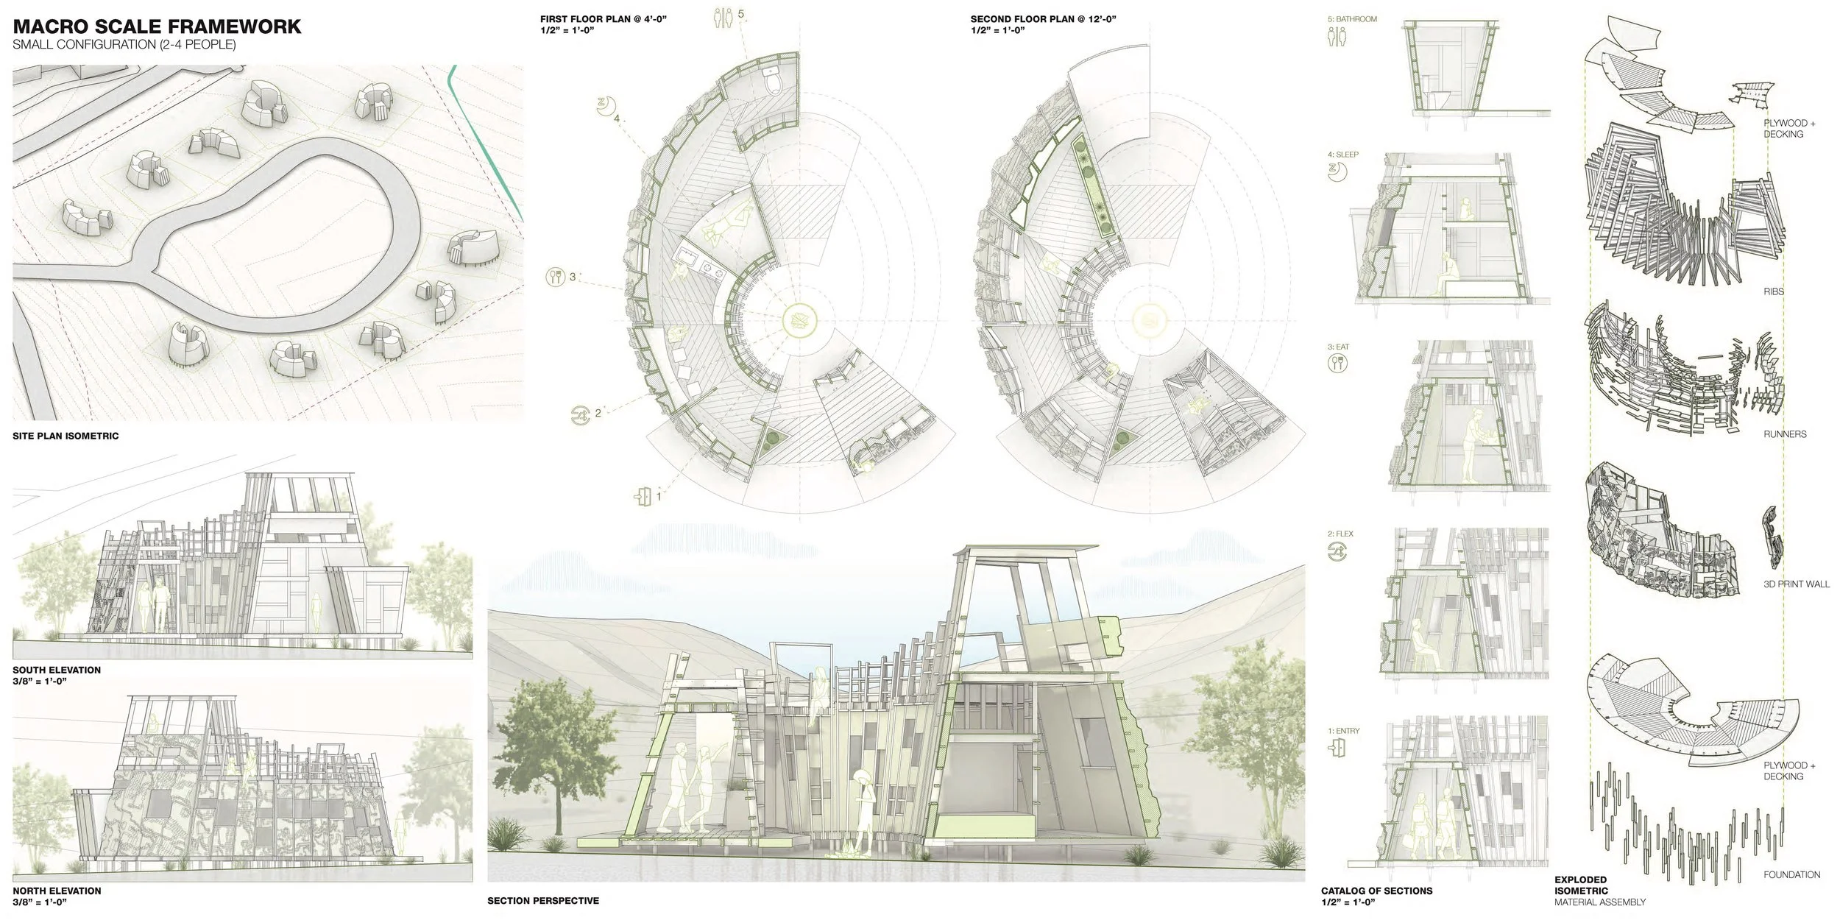
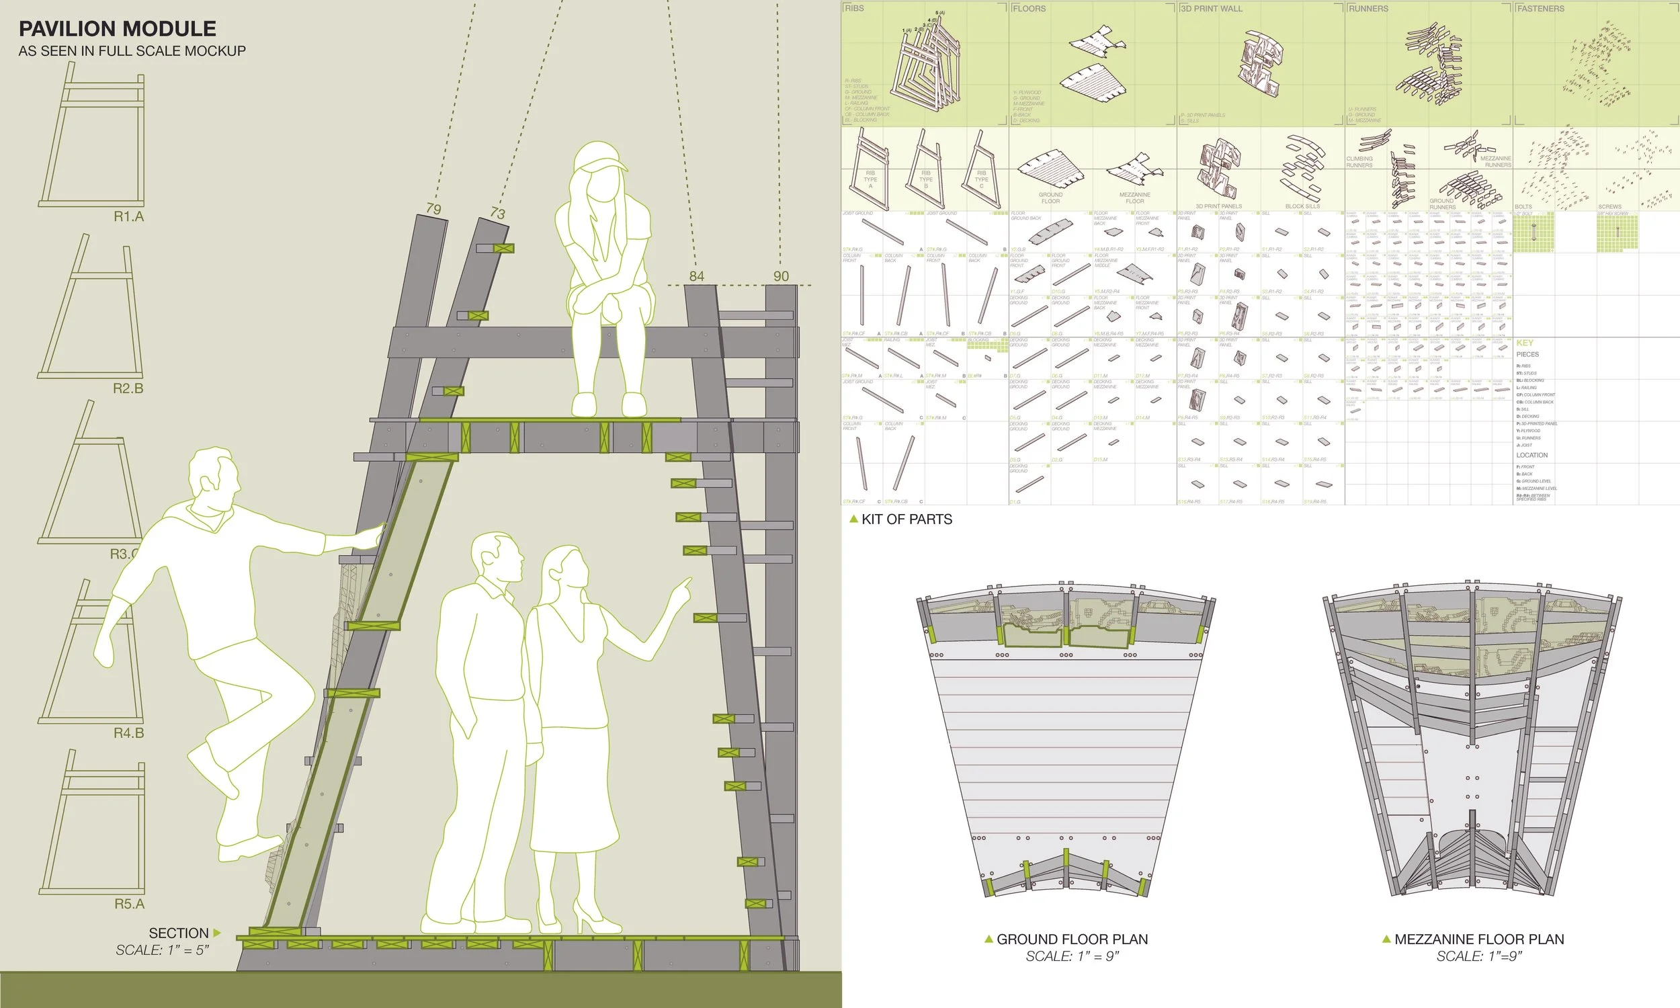
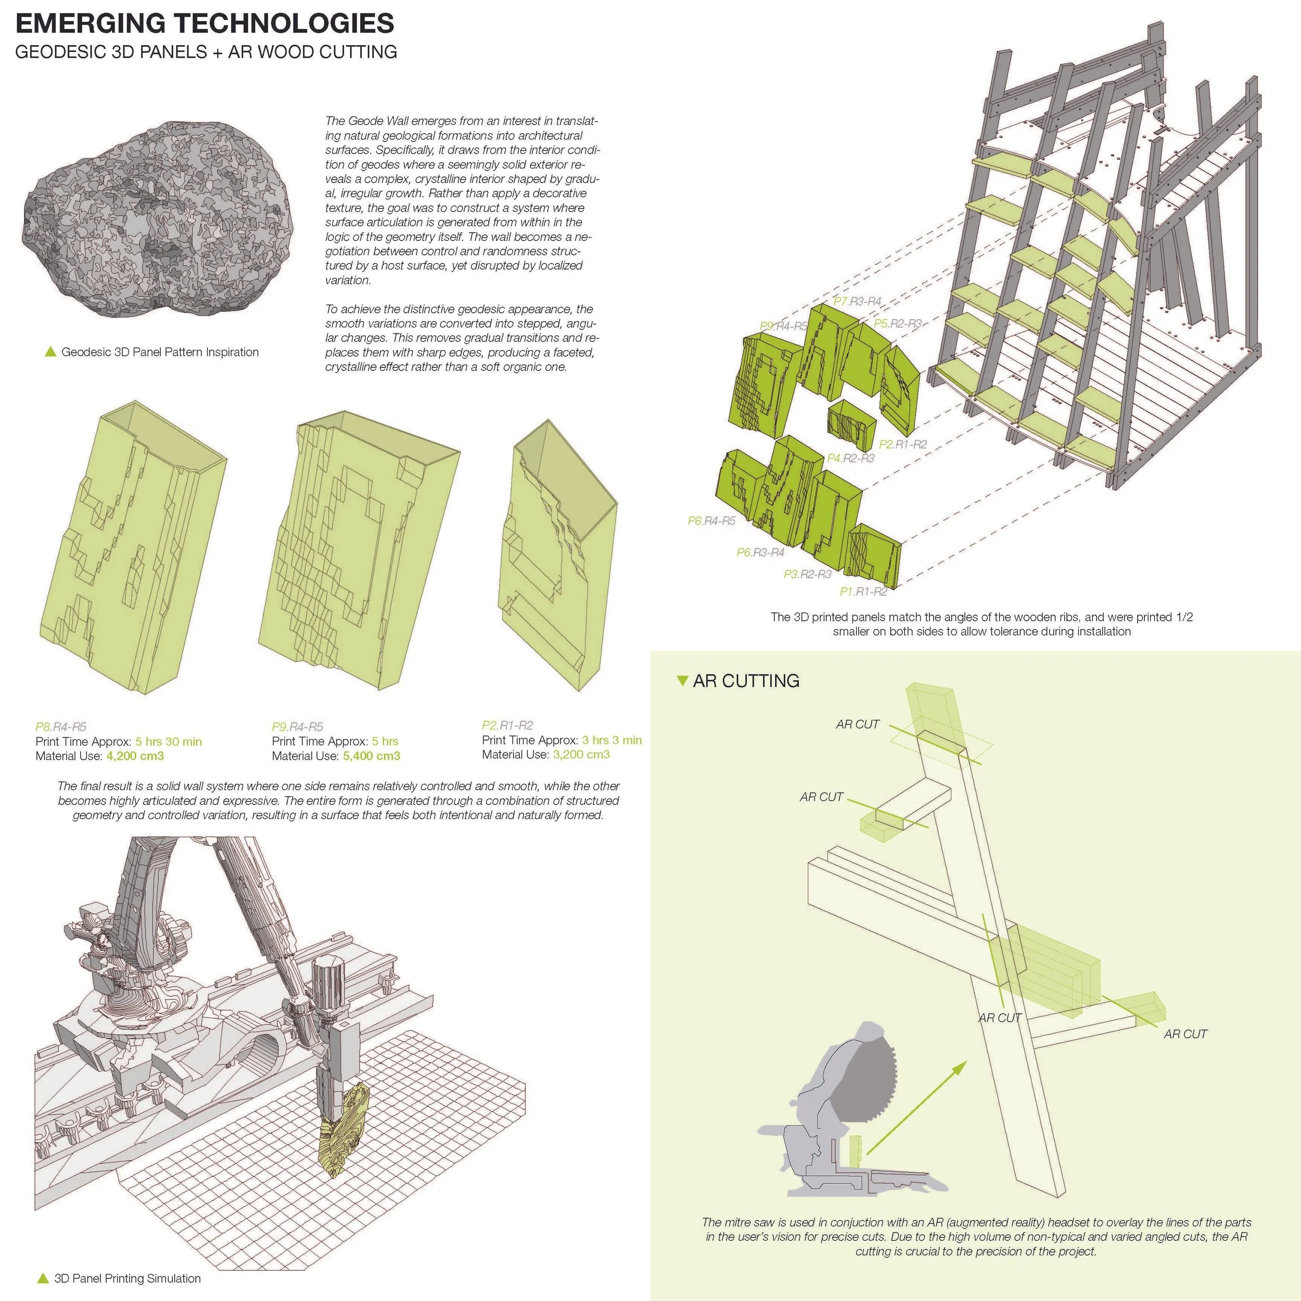
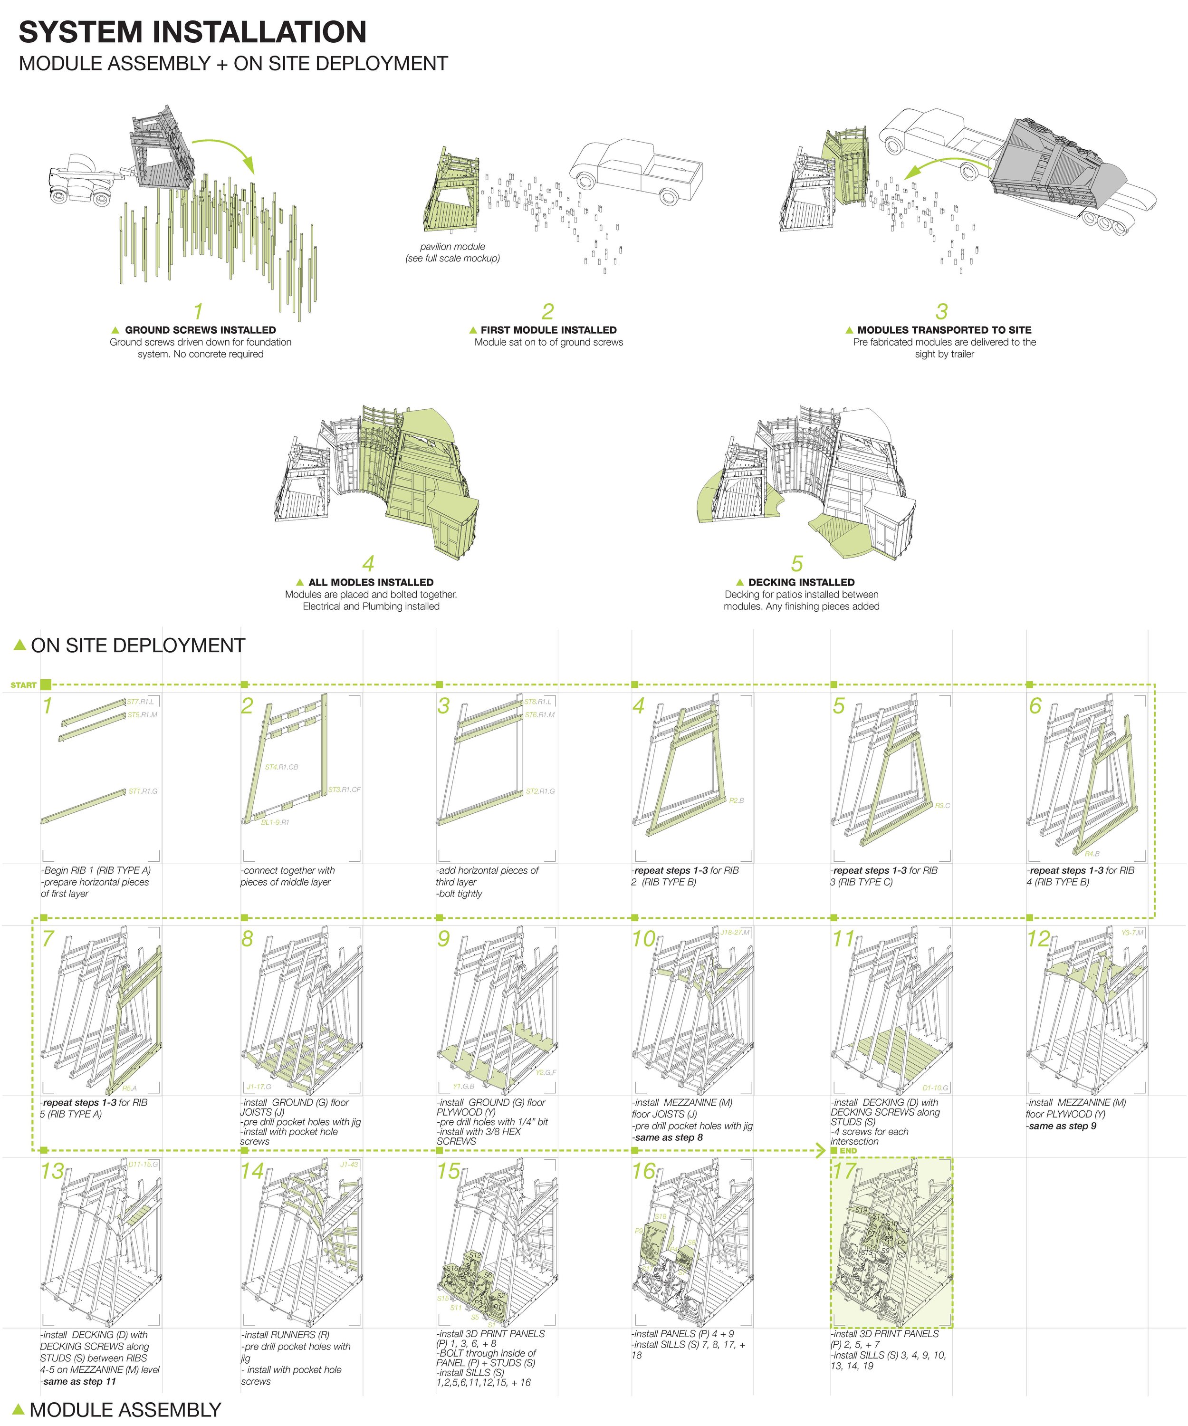
Flex Camp reimagines the camping cabin as a modular playscape that supports lodging, movement, and gathering. Through curved forms, angled planes, flexible program zones, climbable surfaces, and digitally fabricated facade systems, the project transforms the cabin from a passive enclosure into an active part of the outdoor experience. Moving across scales from landscape to material detail, the project demonstrates how modular construction and design-build fabrication can create lodging that is compact, adaptable, playful, and responsive to its surroundings.
DESIGN PROPOSITION
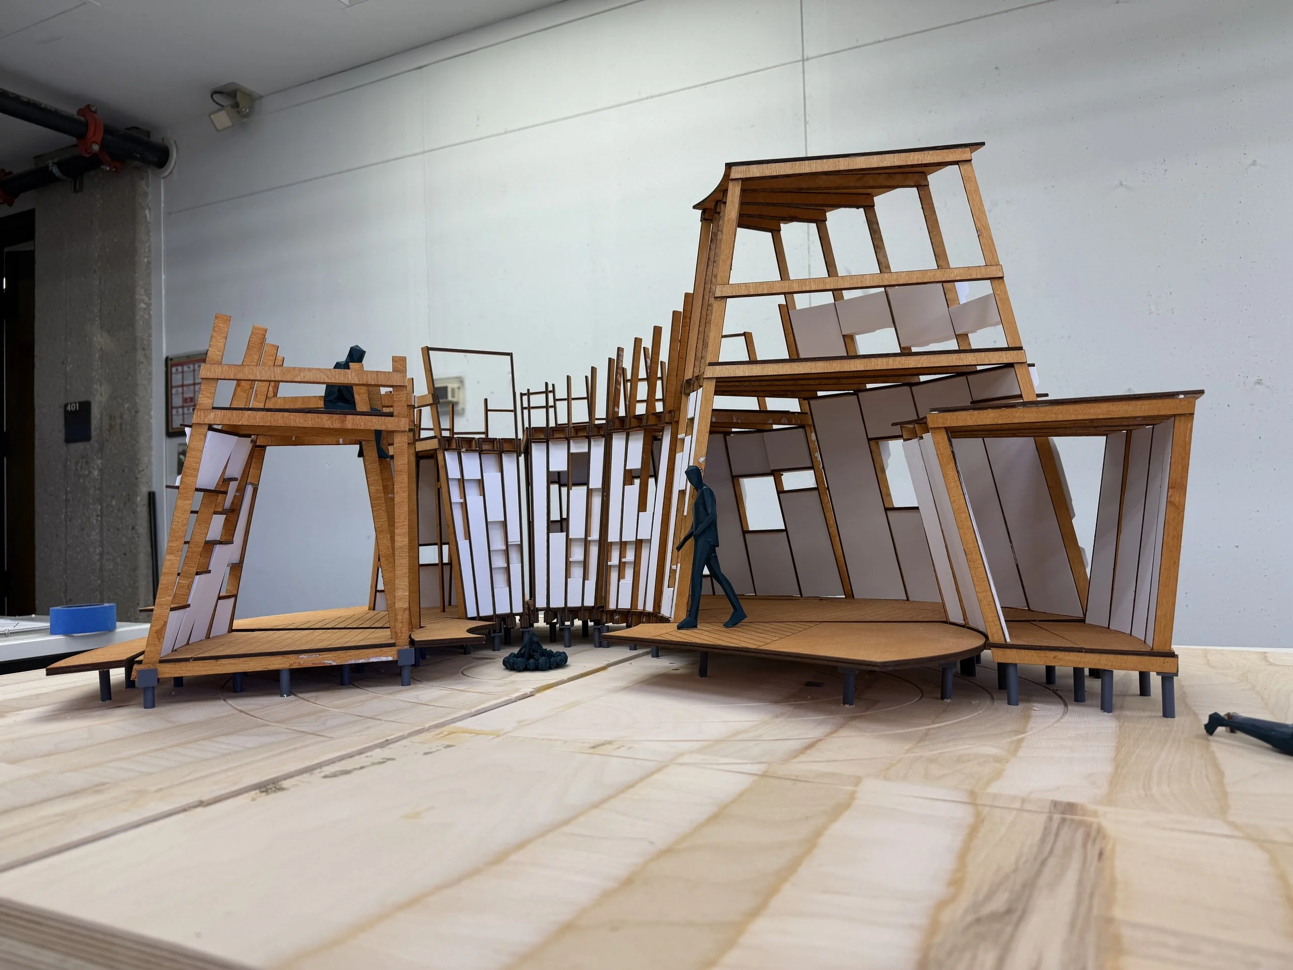
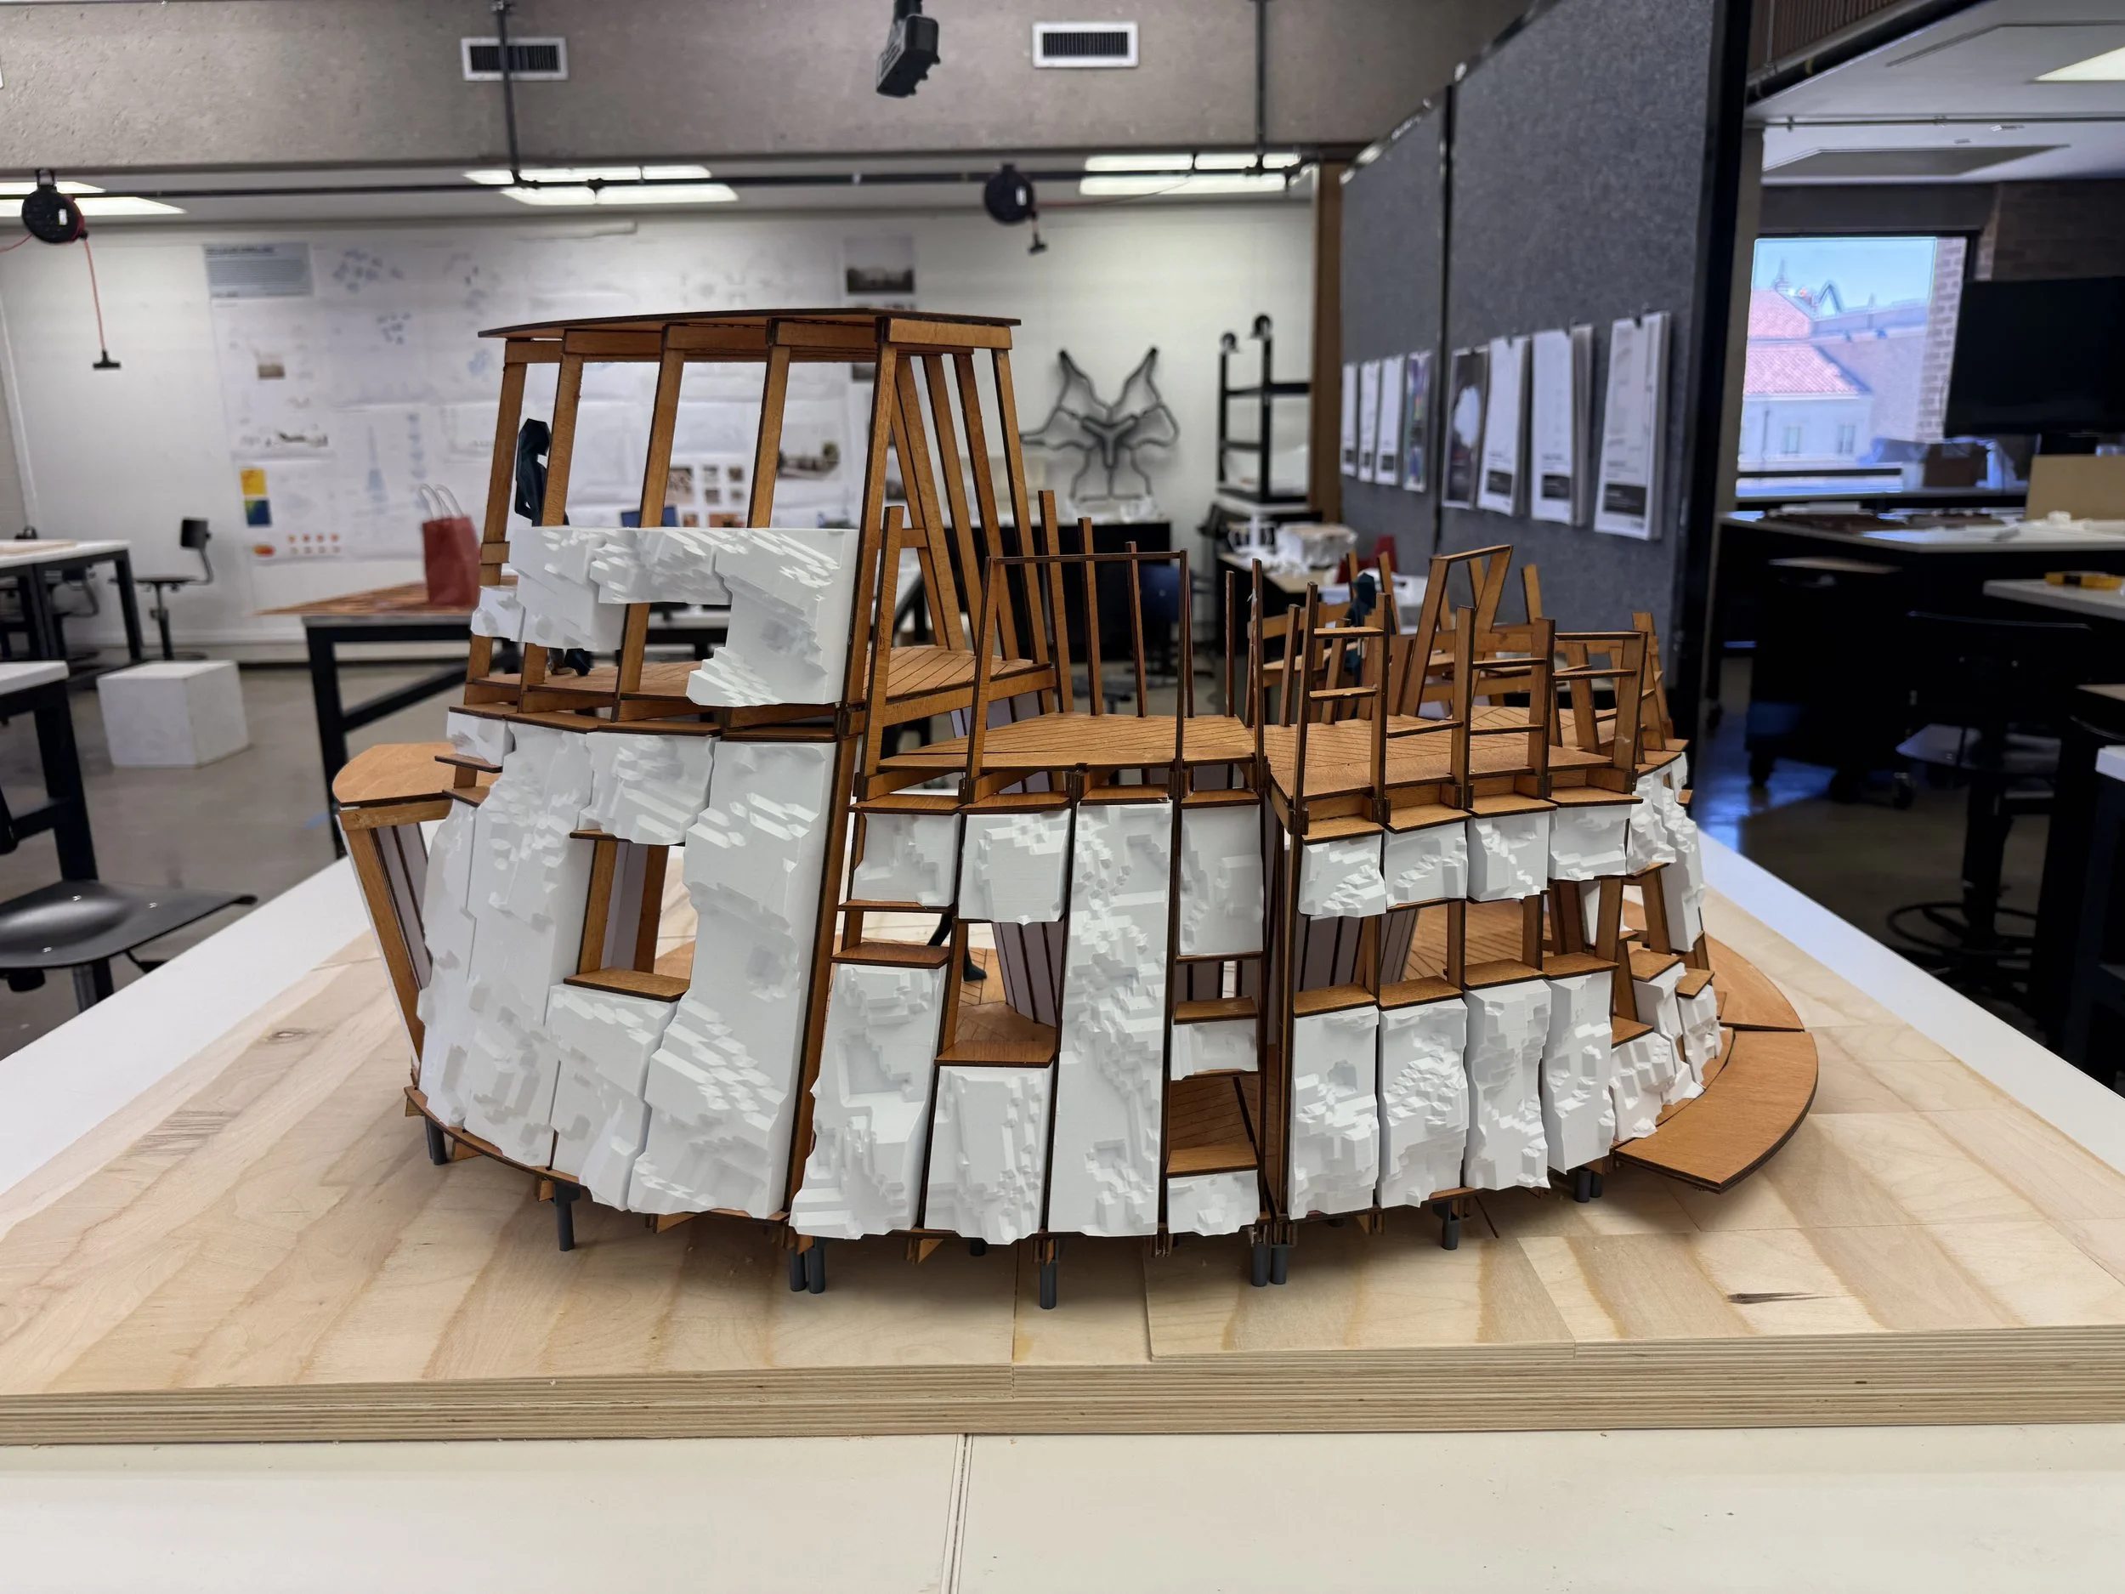
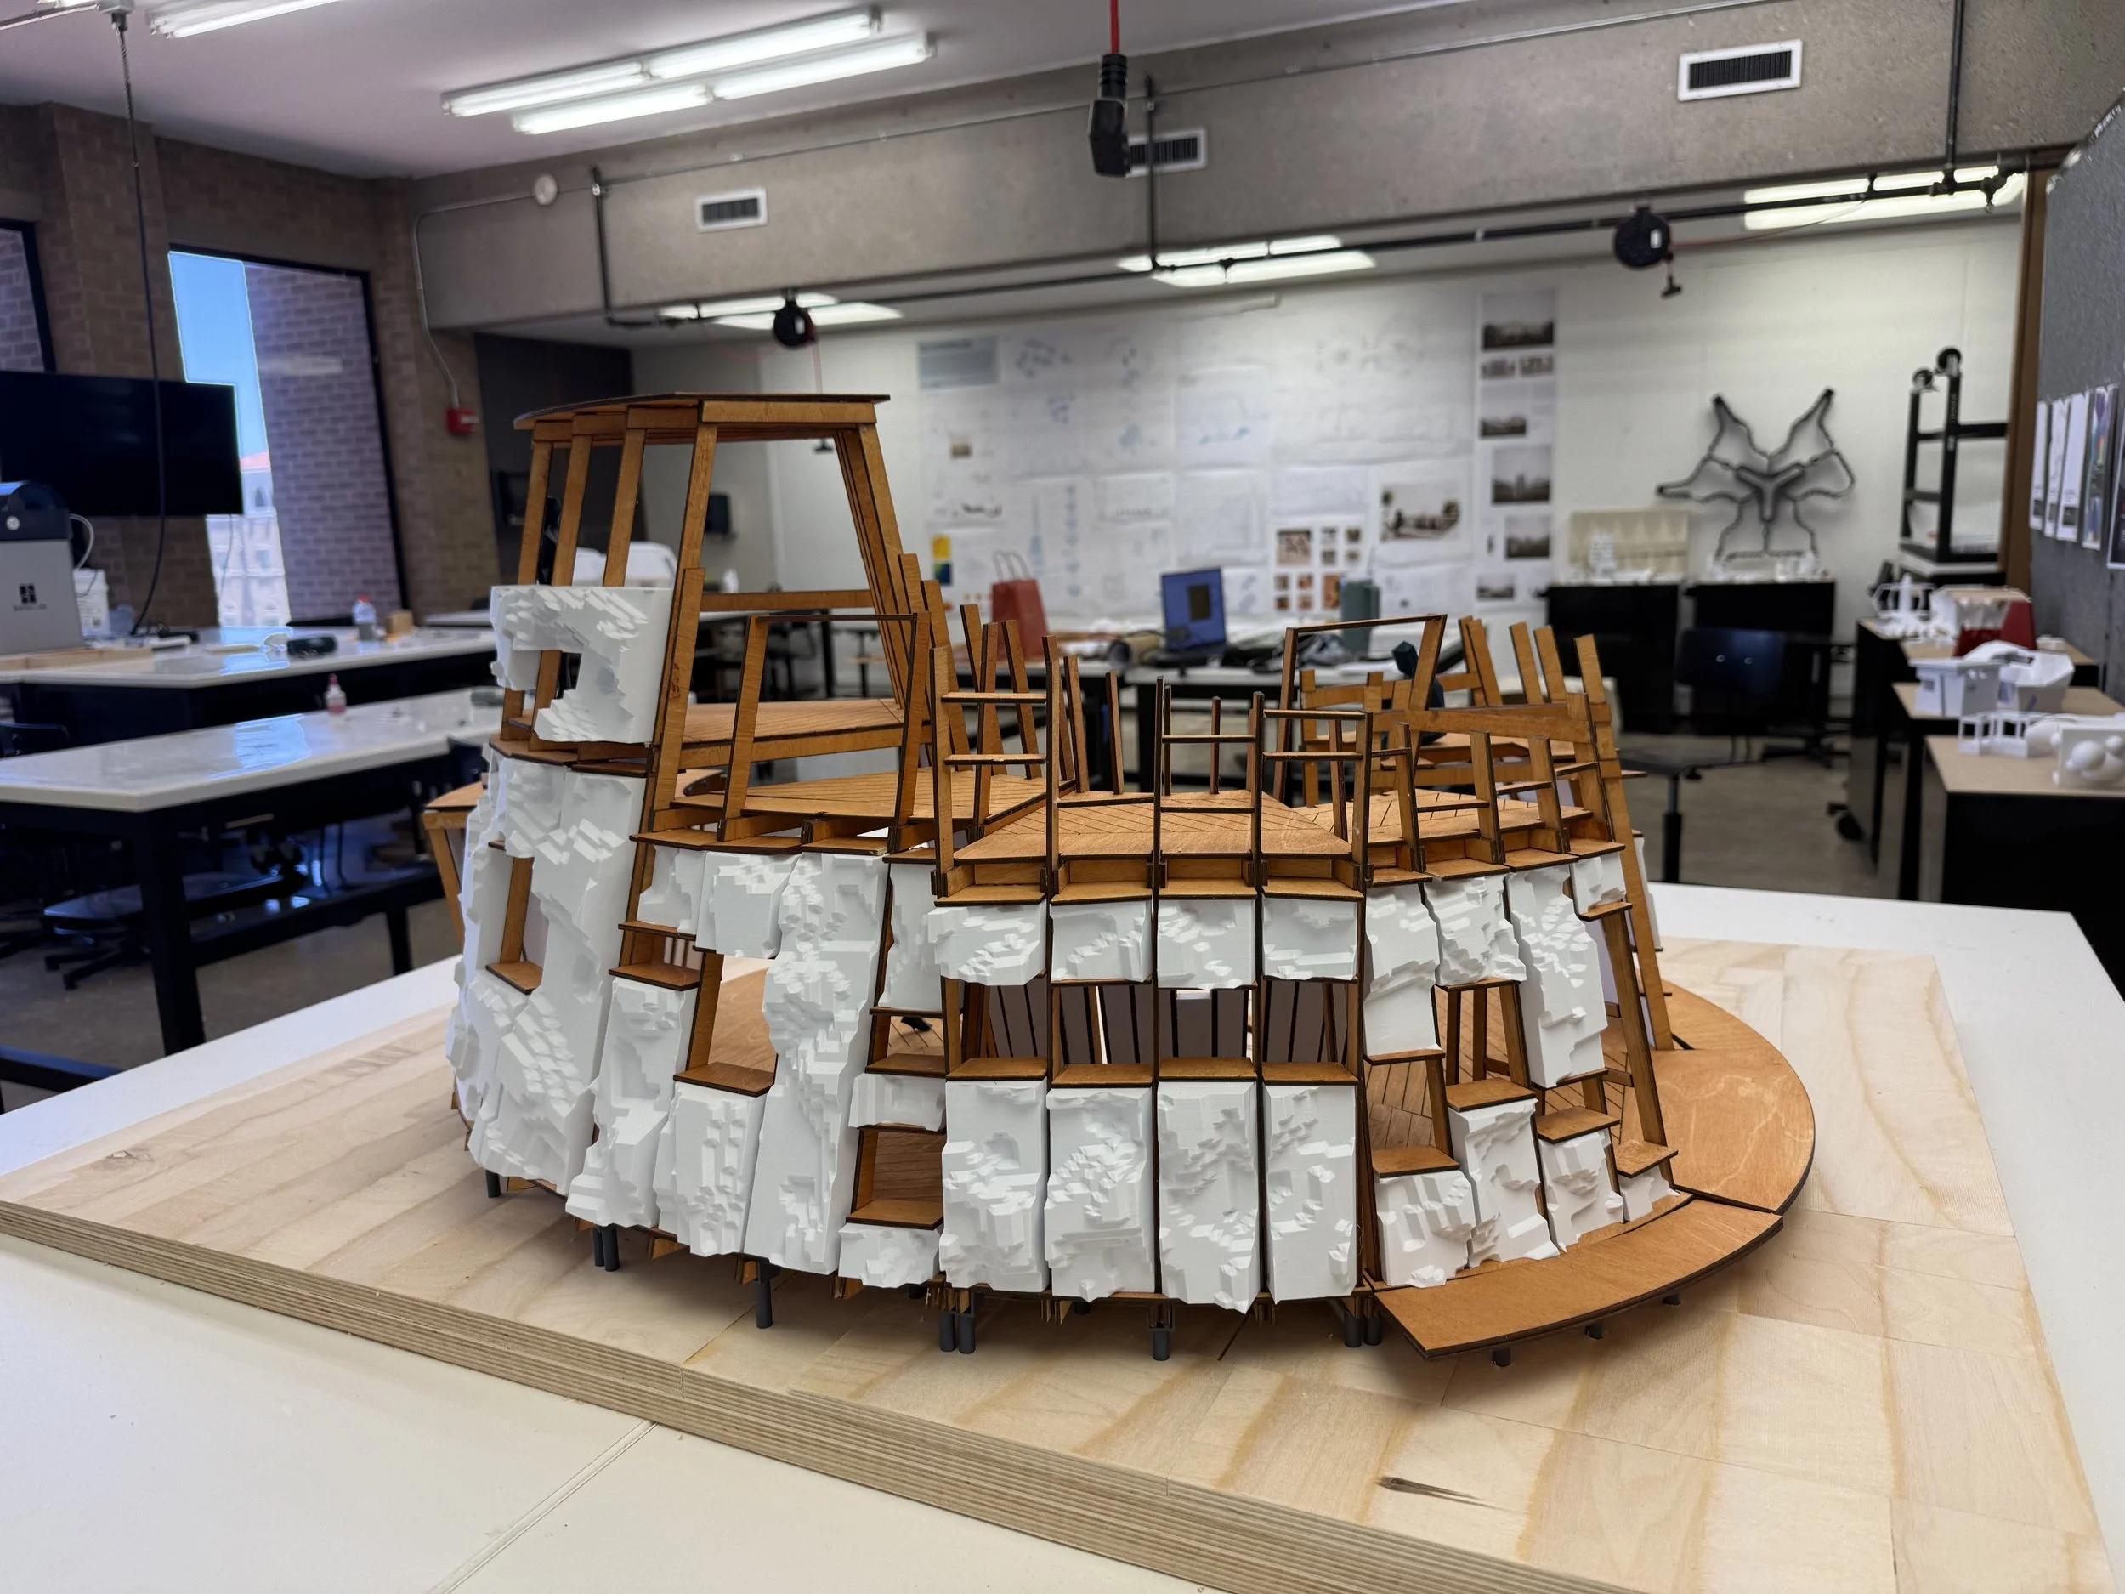
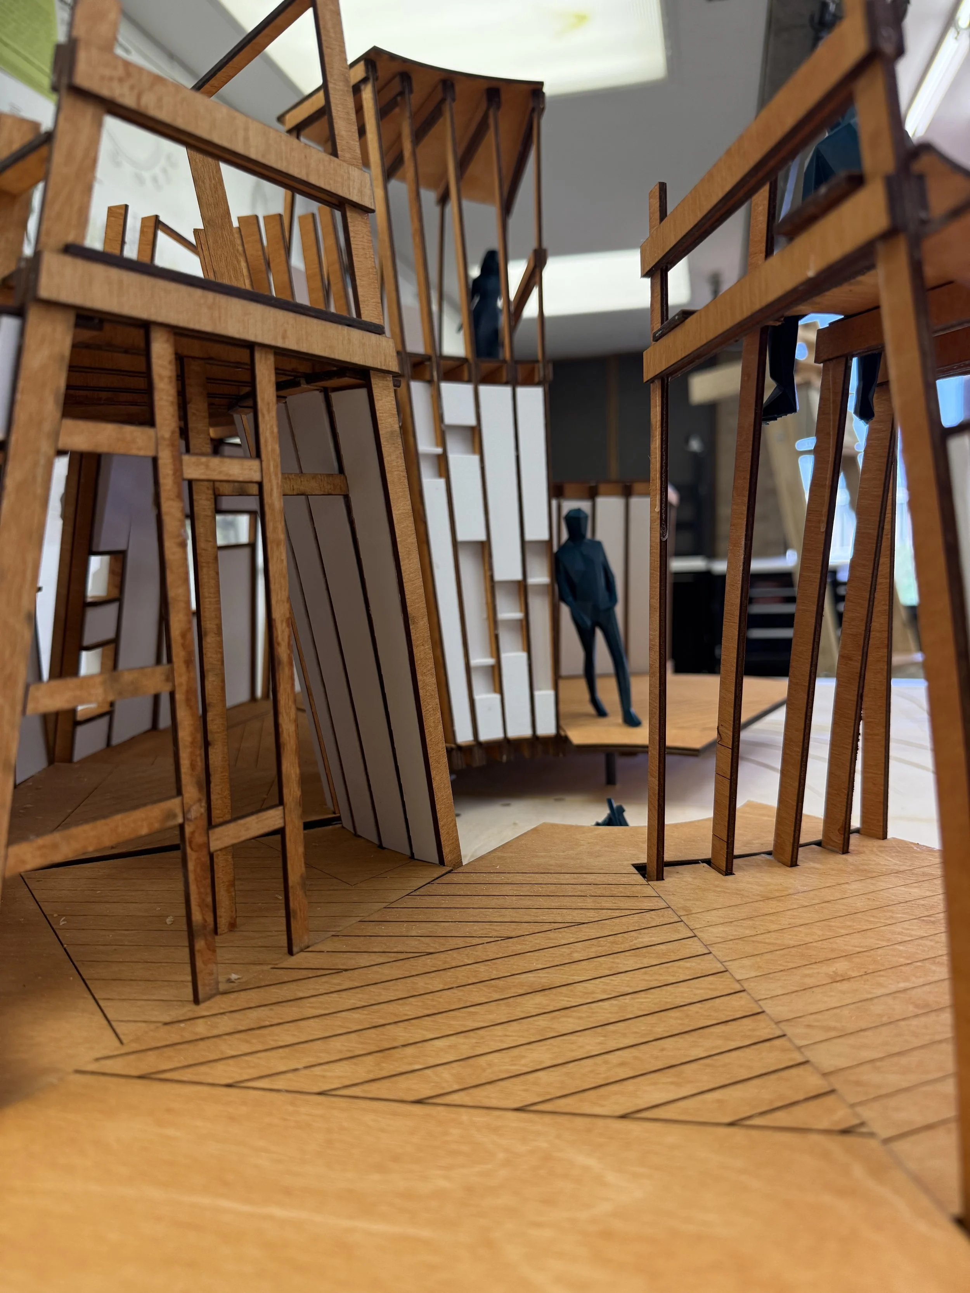
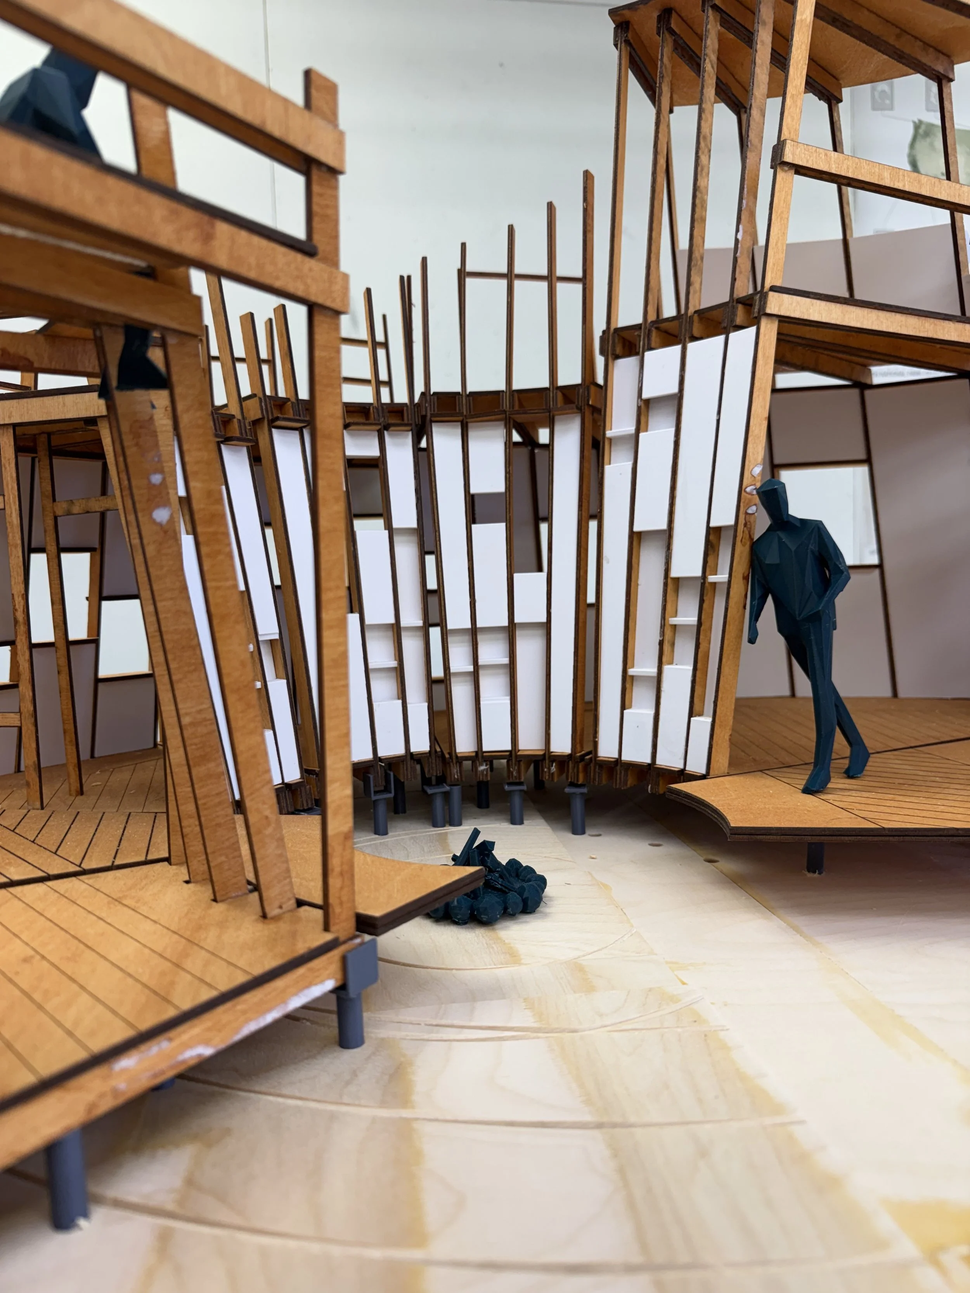
At the spatial scale, Flex Camp develops a modular cabin system that adapts to different patterns of occupation, from intimate units to mid-sized cabins and communal lodges. Flexible program zones organize essential functions while allowing spaces and surfaces to support multiple activities. An elongated, curved geometry creates varied conditions for privacy, gathering, movement, and play, transforming the conventional cabin into an interactive architectural landscape.
SPATIAL CONFIGURATION
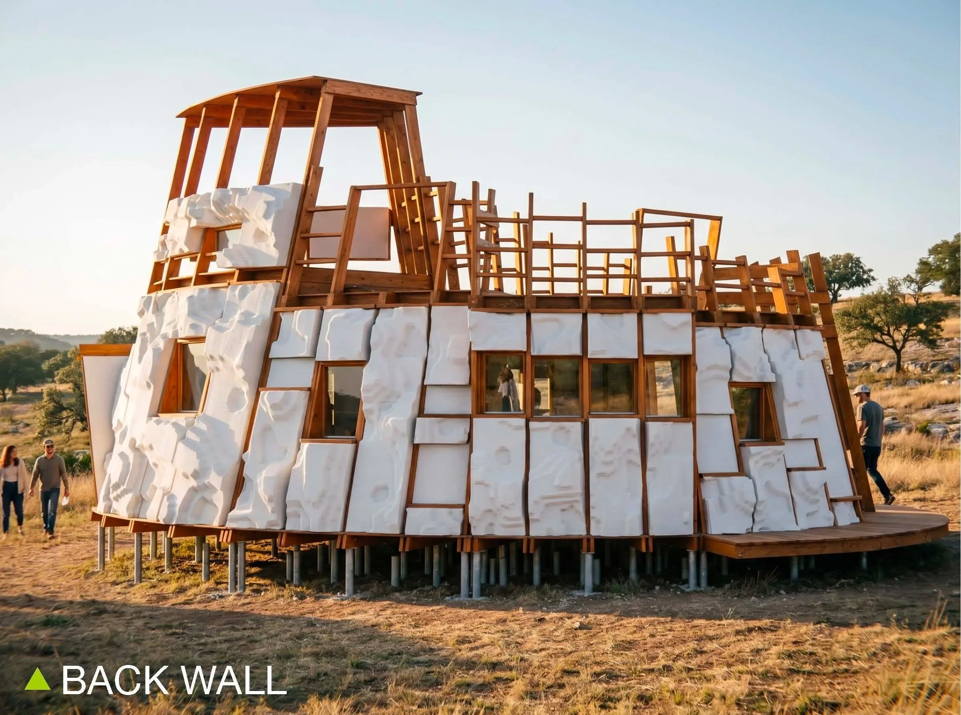
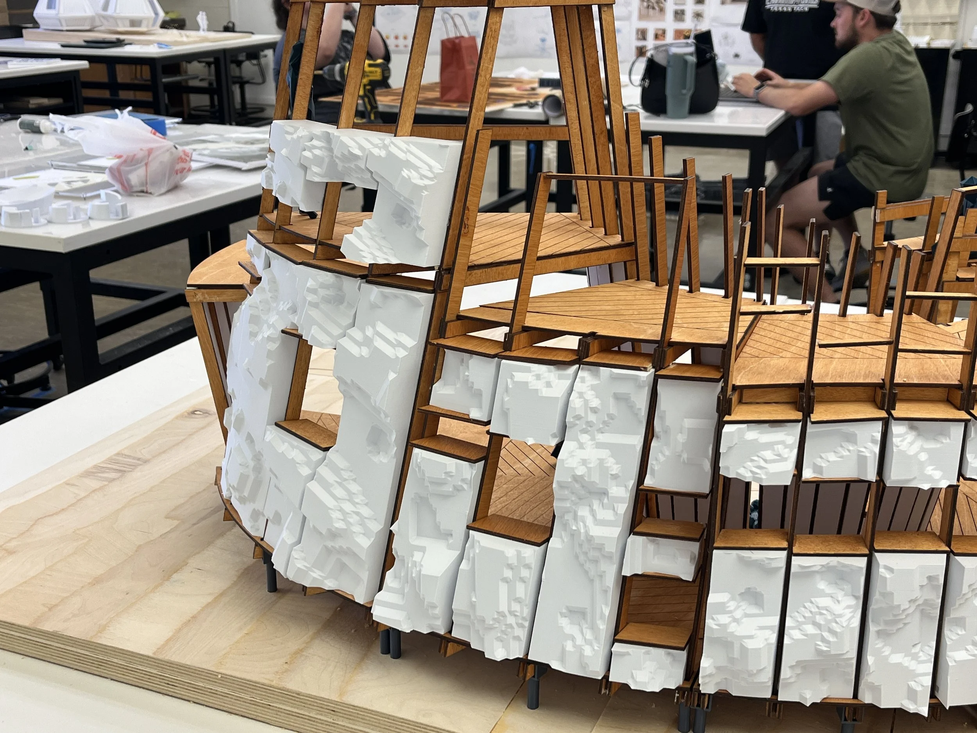
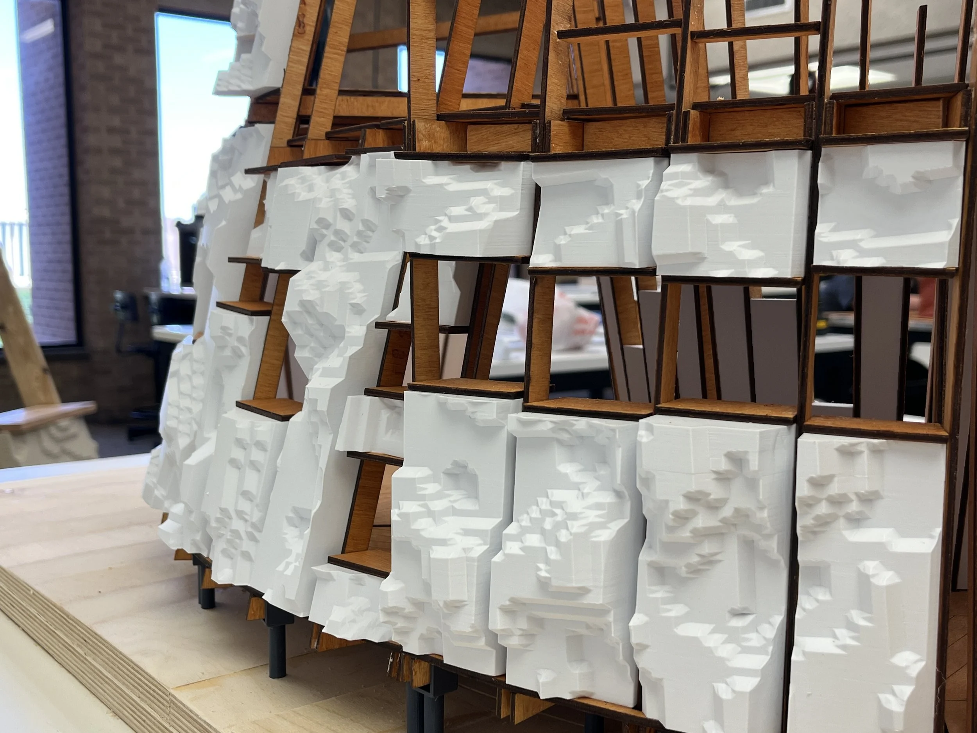
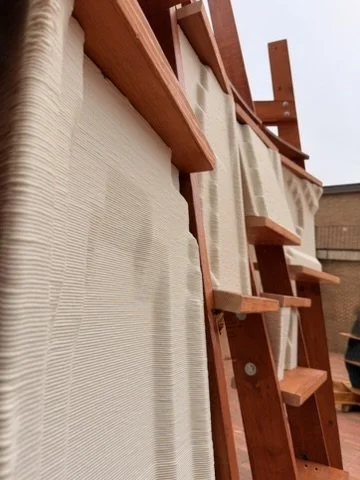
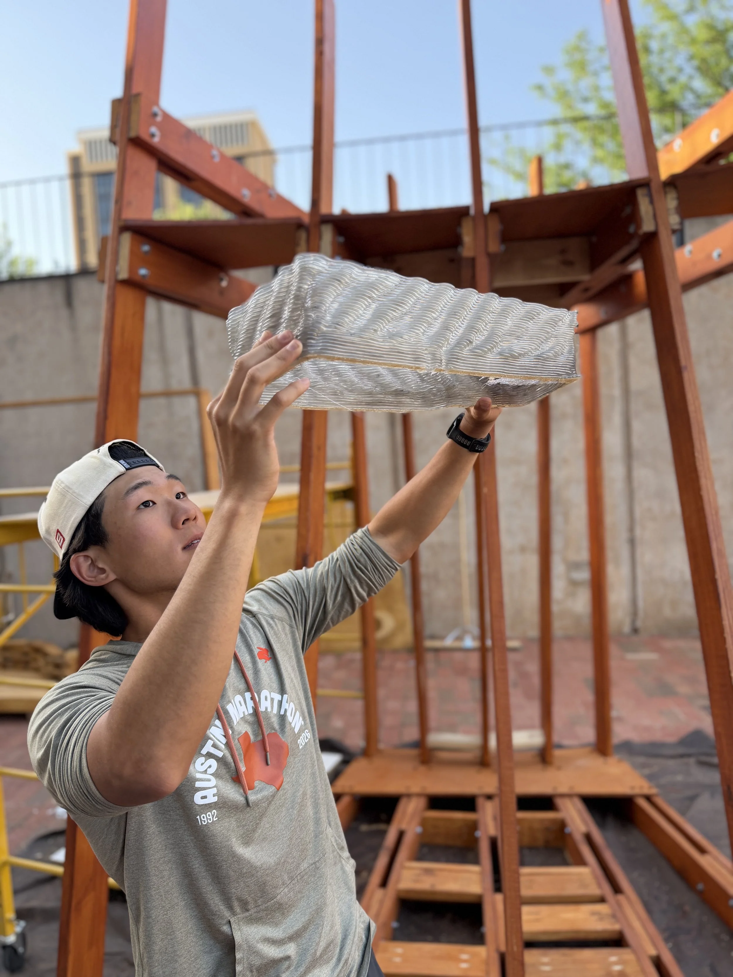
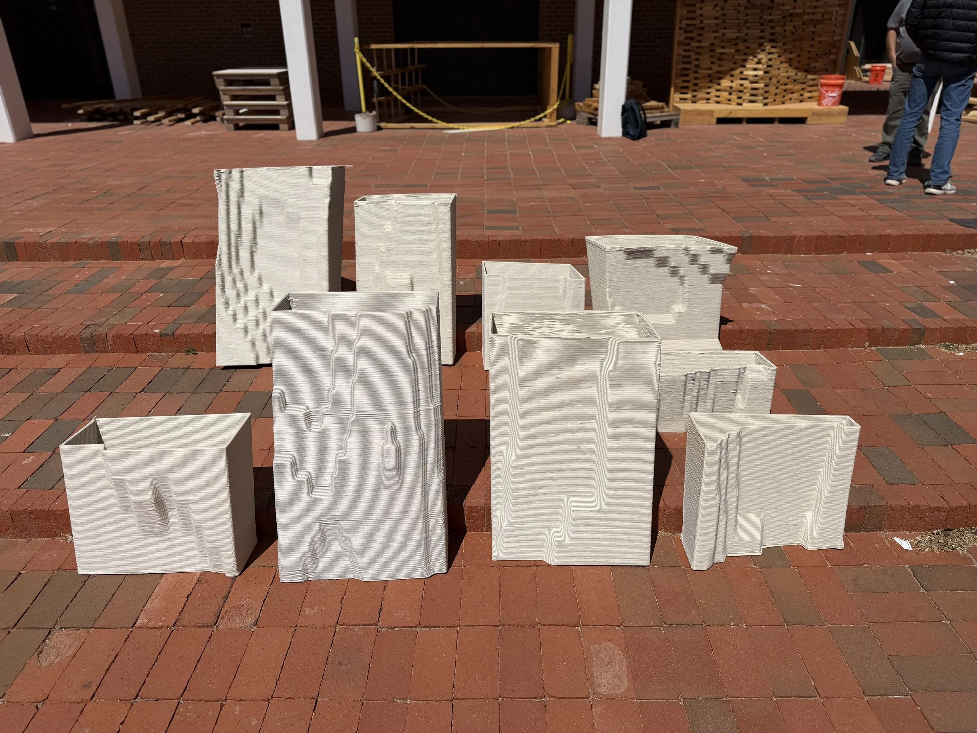
At the material scale, Flex Camp explores how texture and fabrication can connect architecture to its landscape. A dimensional lumber frame is paired with 3D-printed facade panels inspired by geologic formations and the rocky terrain of Zion. The textured panels introduce depth, shadow, and tactile variation while maintaining a repeatable and replaceable construction system, allowing material expression to become an integral part of the architectural experience.
MATERIAL & SURFACE
PHYSICAL MODEL
PROTOTYPE
PRODUCTION
INFORMATION | CREDITS
Principal :
Sina Mostafavi, Ph.D.
Project Team :
Susana Brinez, John Burgan, Connor Hathaway, Jeeseong Park
Spring 26 Studio | Live in Motion