Resilient Additive Manufacturing Platform
Resilient Construction Through Concrete 3D Printing
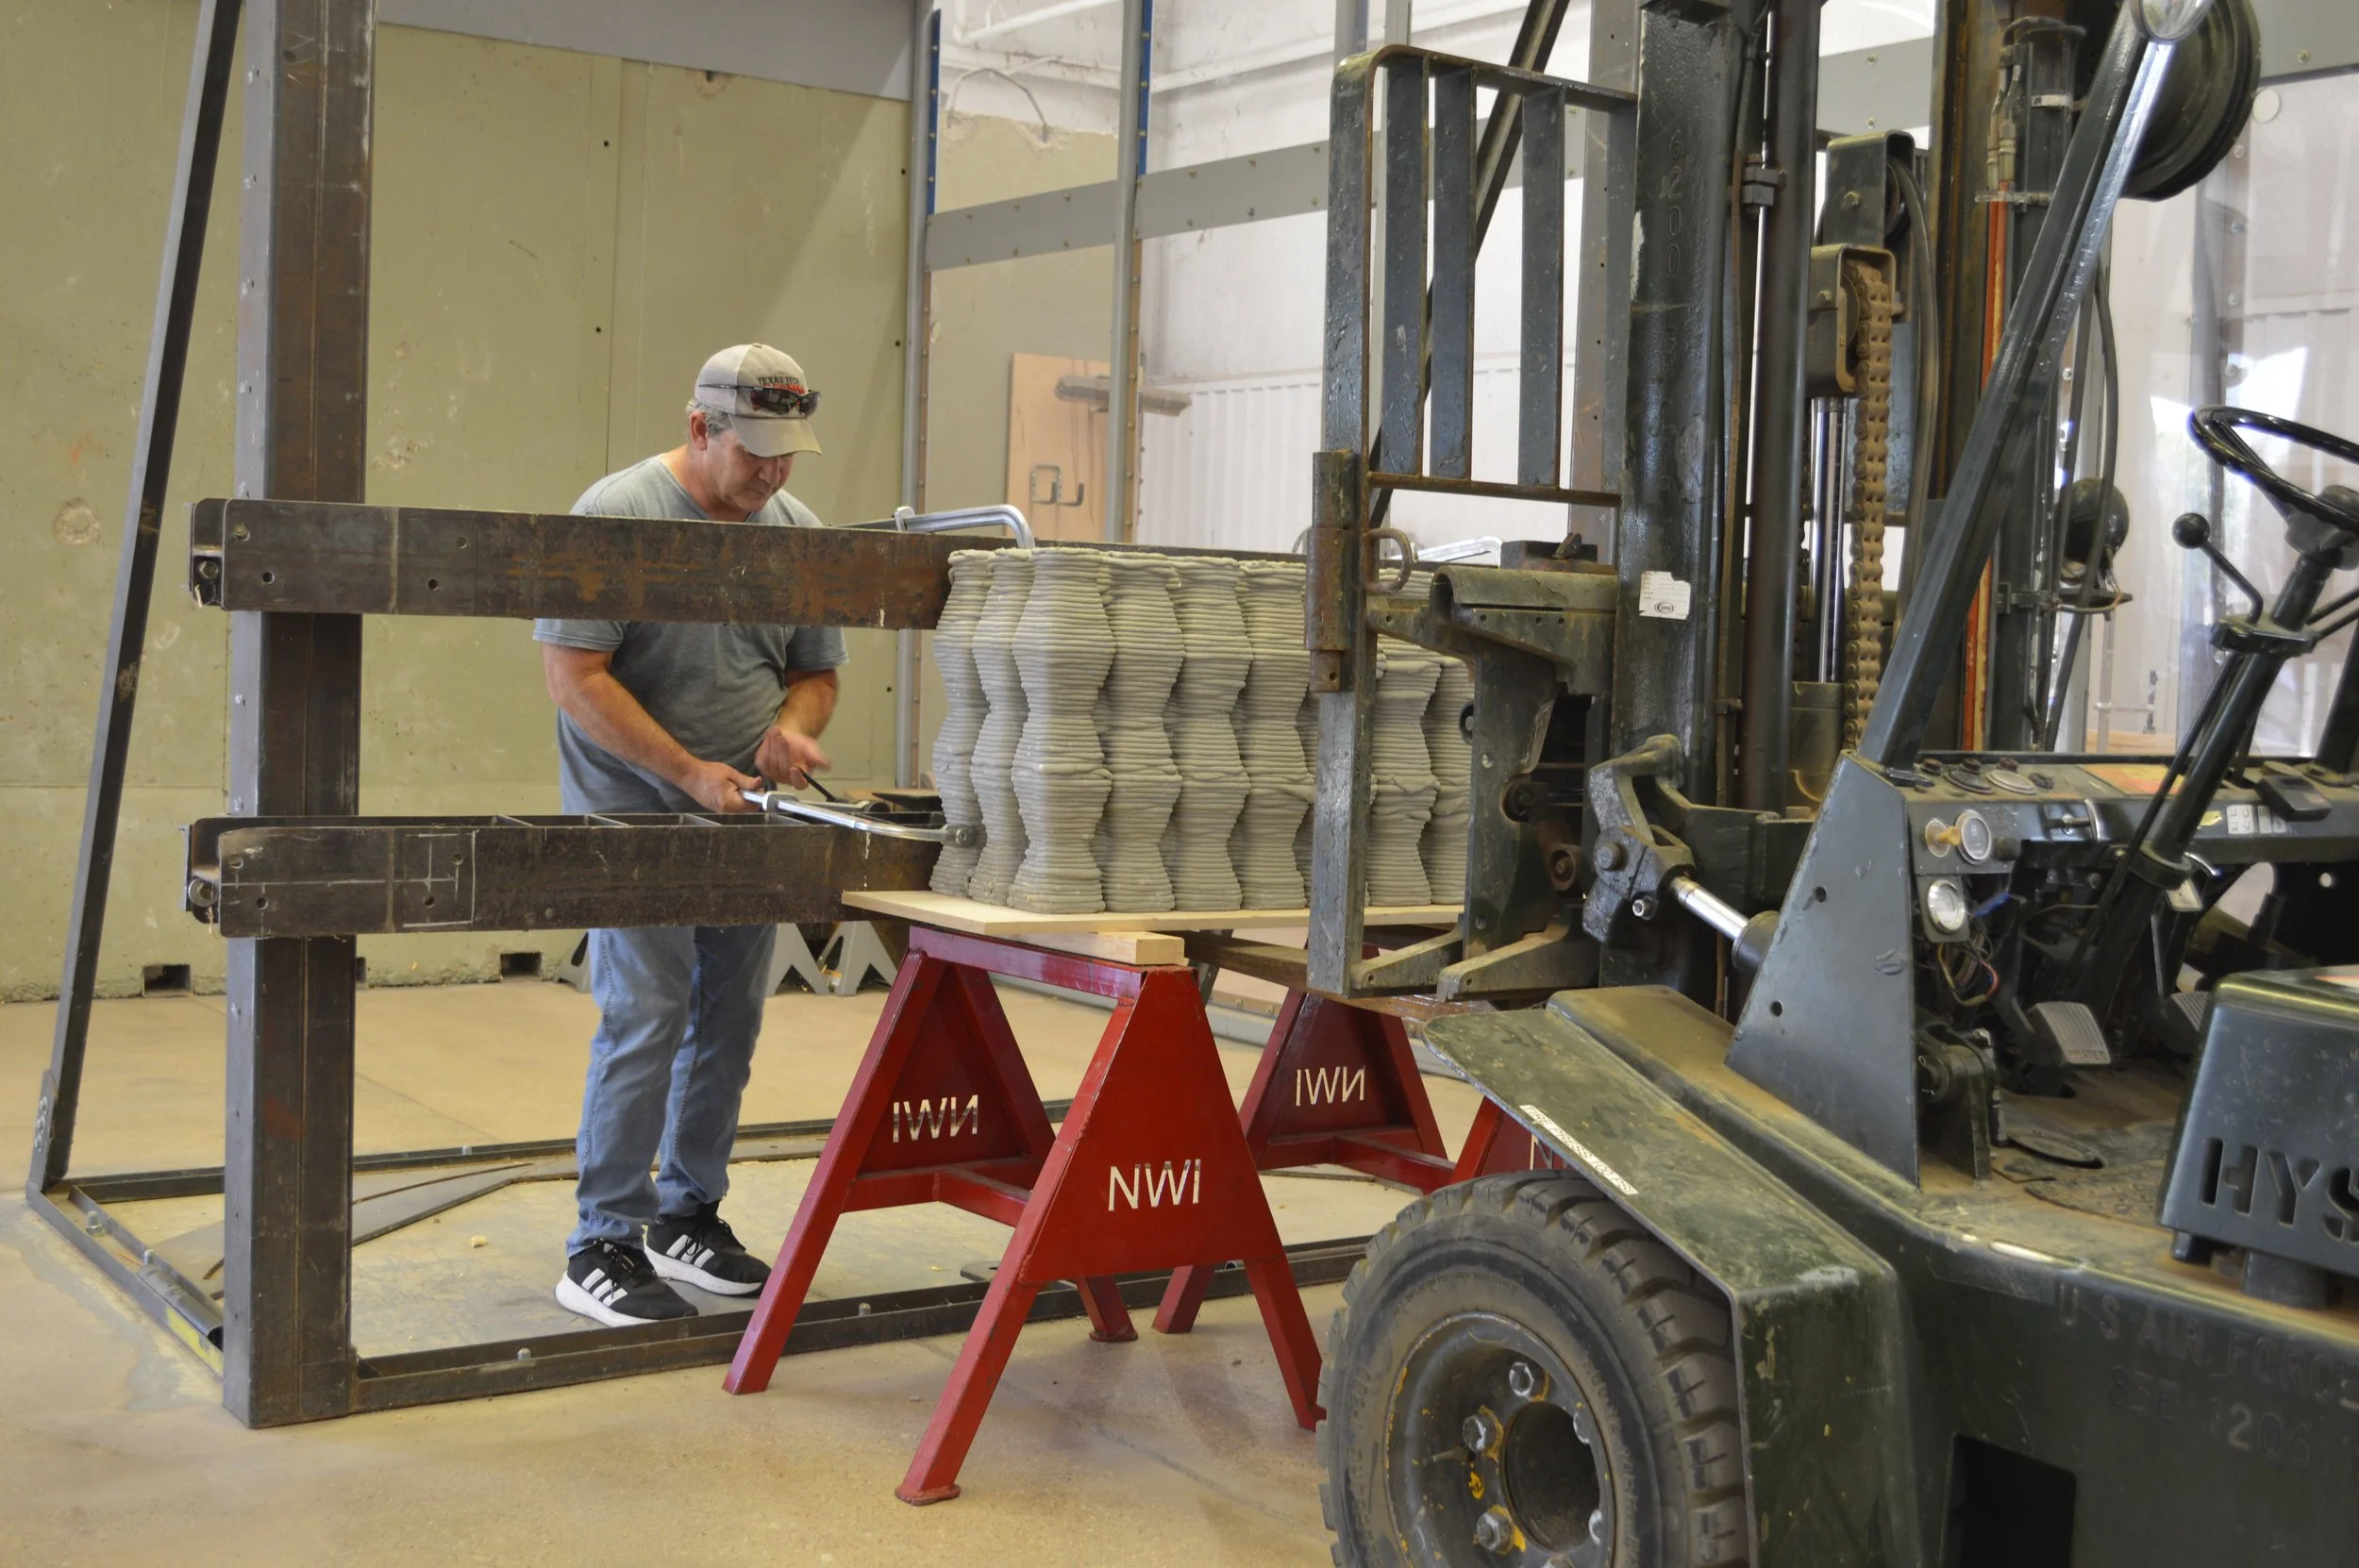
RAMP (Resilient construction through concrete 3D printing) is an interdisciplinary research initiative at Texas Tech University that investigates how computational design, robotic concrete 3D printing, physical testing, and numerical modeling can be integrated to develop more resilient wall systems for disaster-resistant housing. The research explores how variations in wall geometry, material placement, and fabrication strategies affect printability, structural continuity, damage, and performance under windborne-debris impacts. The project follows an integrated “Design. Print. Test. Model.” workflow: parametric wall profiles and robotic toolpaths are developed in Rhino and Grasshopper, concrete wall prototypes are fabricated and cured using robotic systems, physical impact experiments evaluate their response to different impact speeds and locations, and three-dimensional documentation and finite-element analysis are used to validate and extend the experimental findings. Ultimately, RAMP aims to generate experimental evidence and validated digital models that can support the future development of high-performance, disaster-resilient 3D-printed housing systems.
An integrated design-to-testing pipeline
Parametric wall geometry and infill development
Toolpath development and fabrication simulation
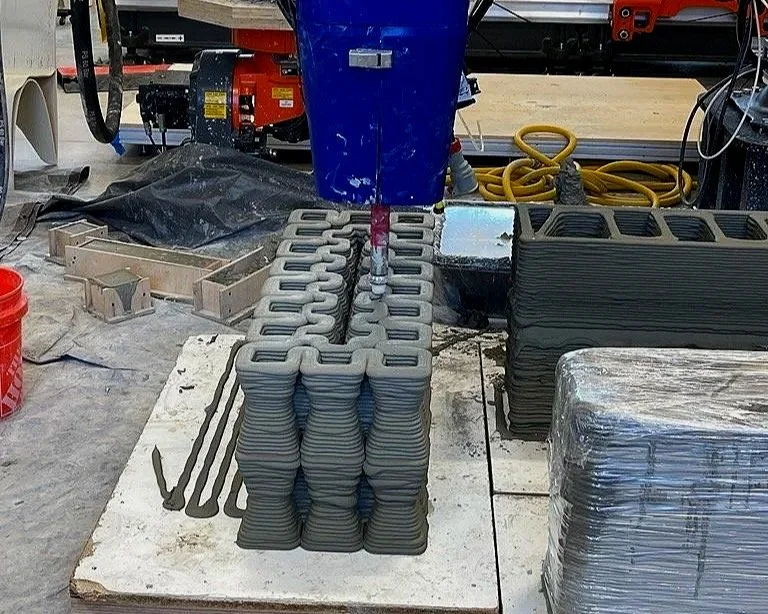
Robotic concrete printing and material-property specimens.
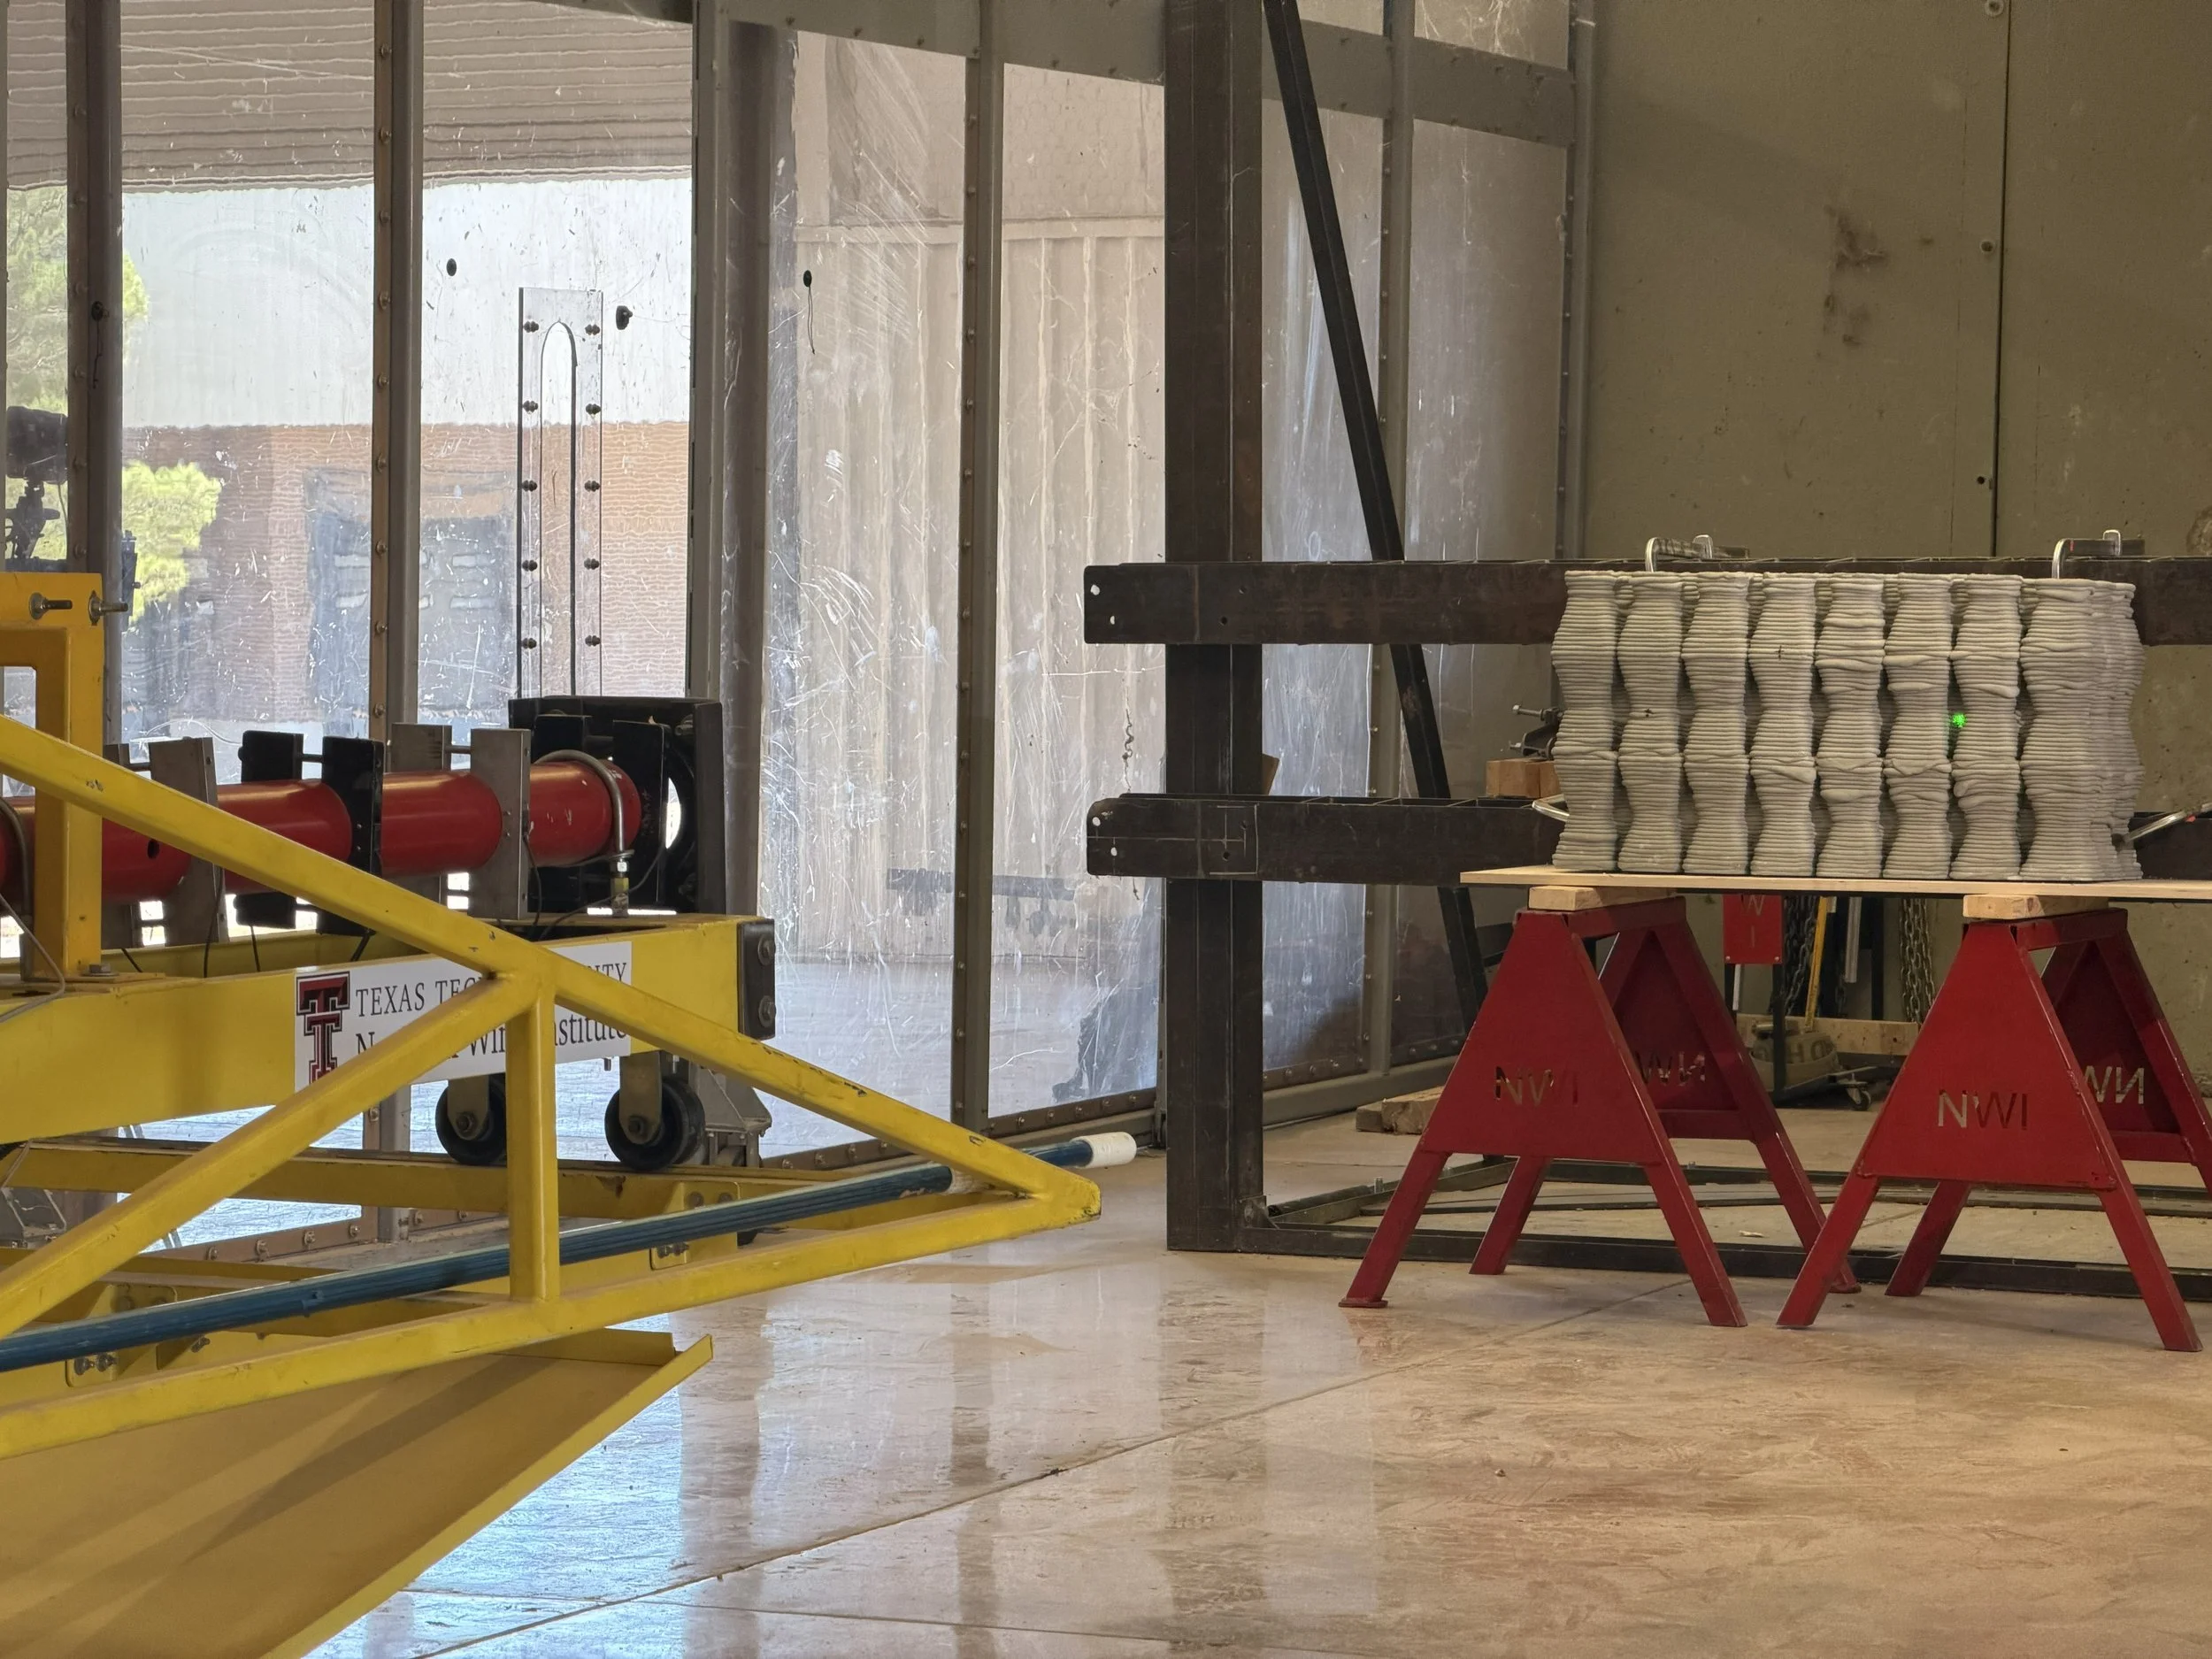
Debris-impact experiments at multiple velocities and locations.
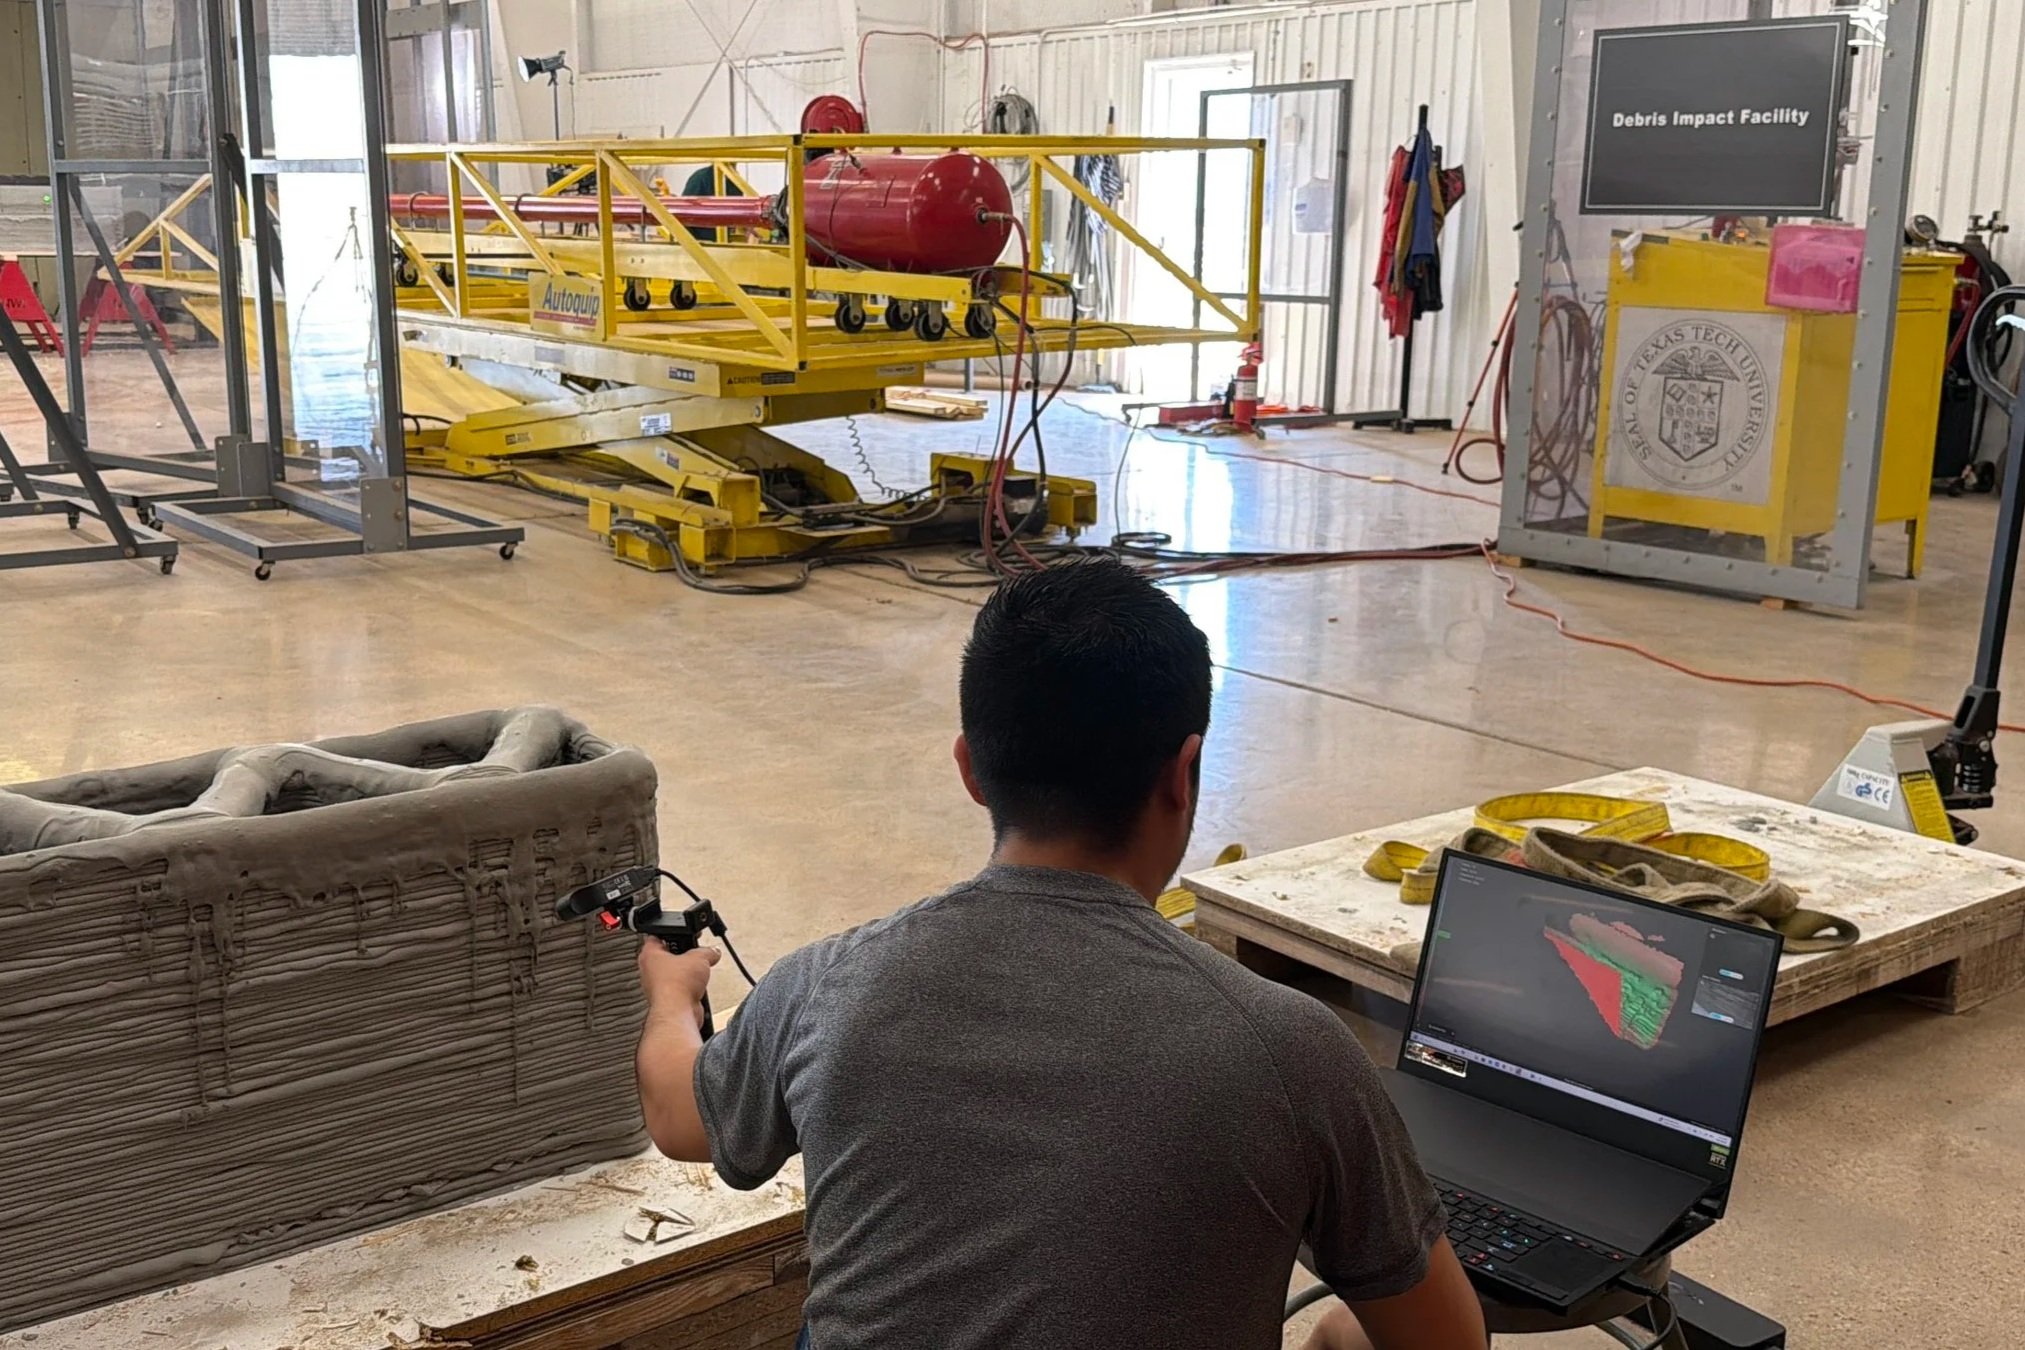
Digital documentation of cracking, separation, deformation, and material loss.
Finite-element models calibrated against physical observations.
Research Scope
Engineering resilience meets architectural robotics.
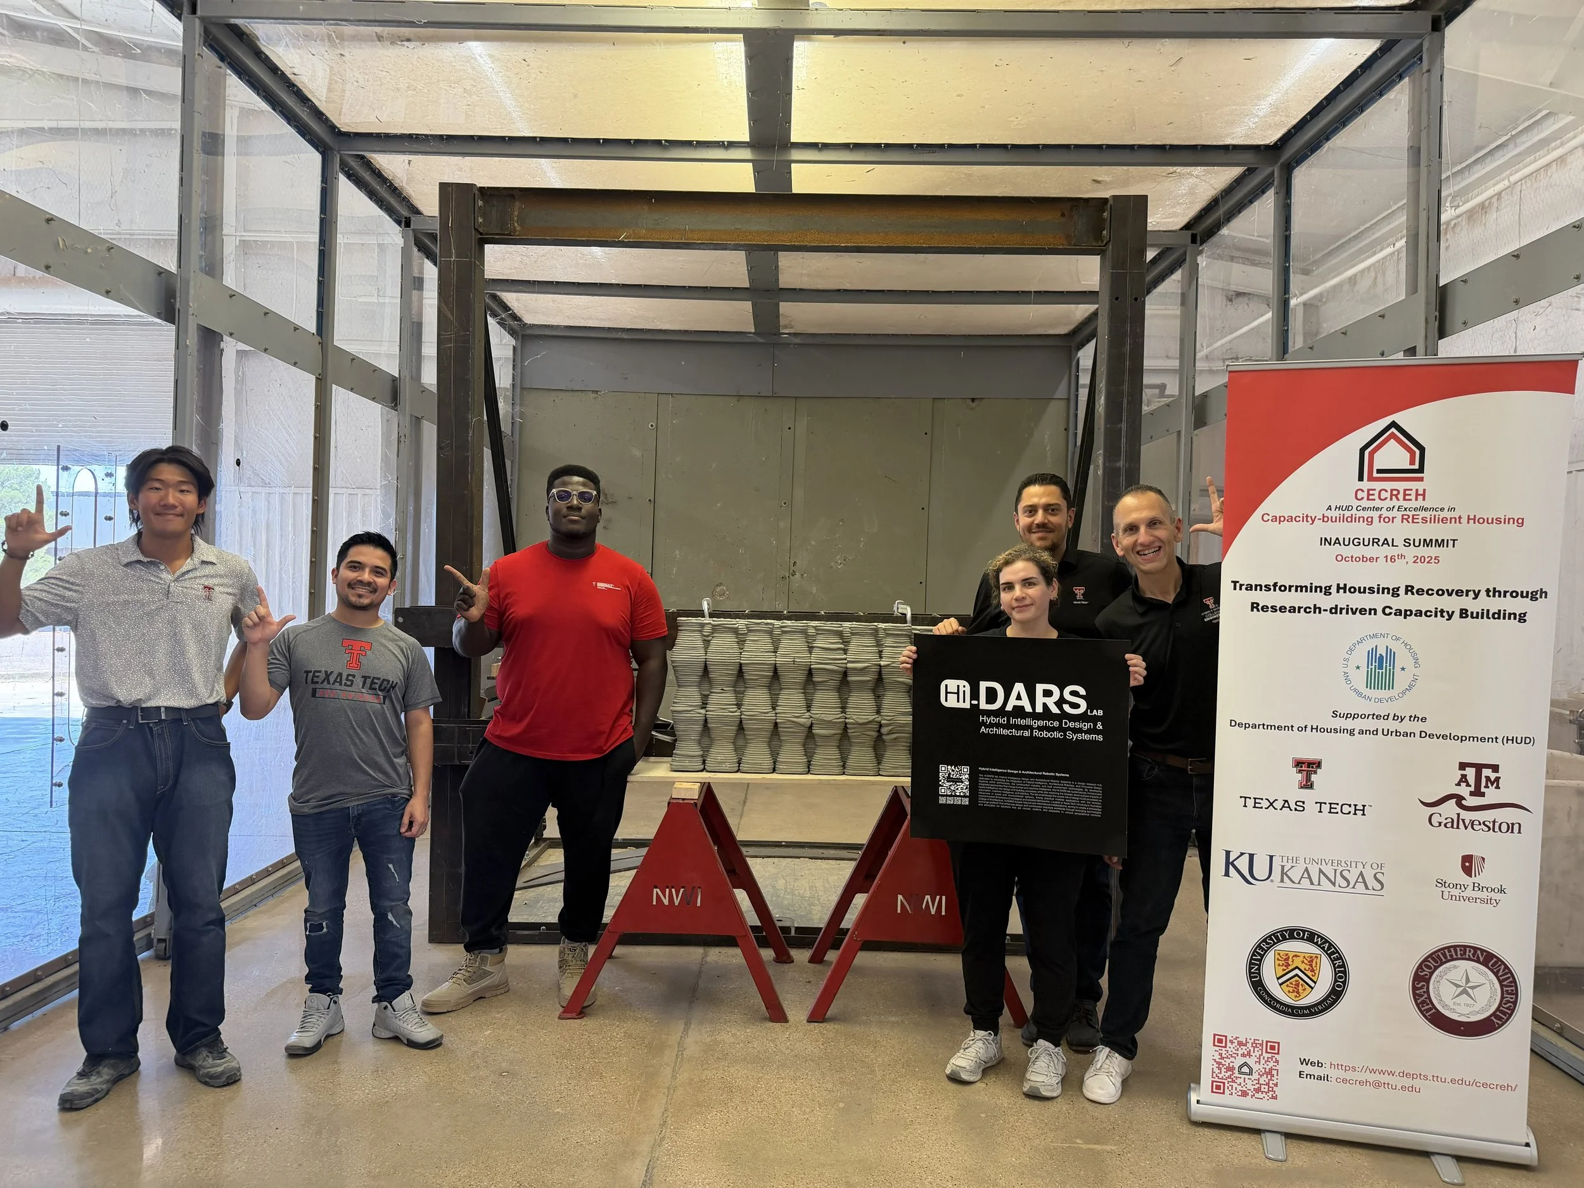
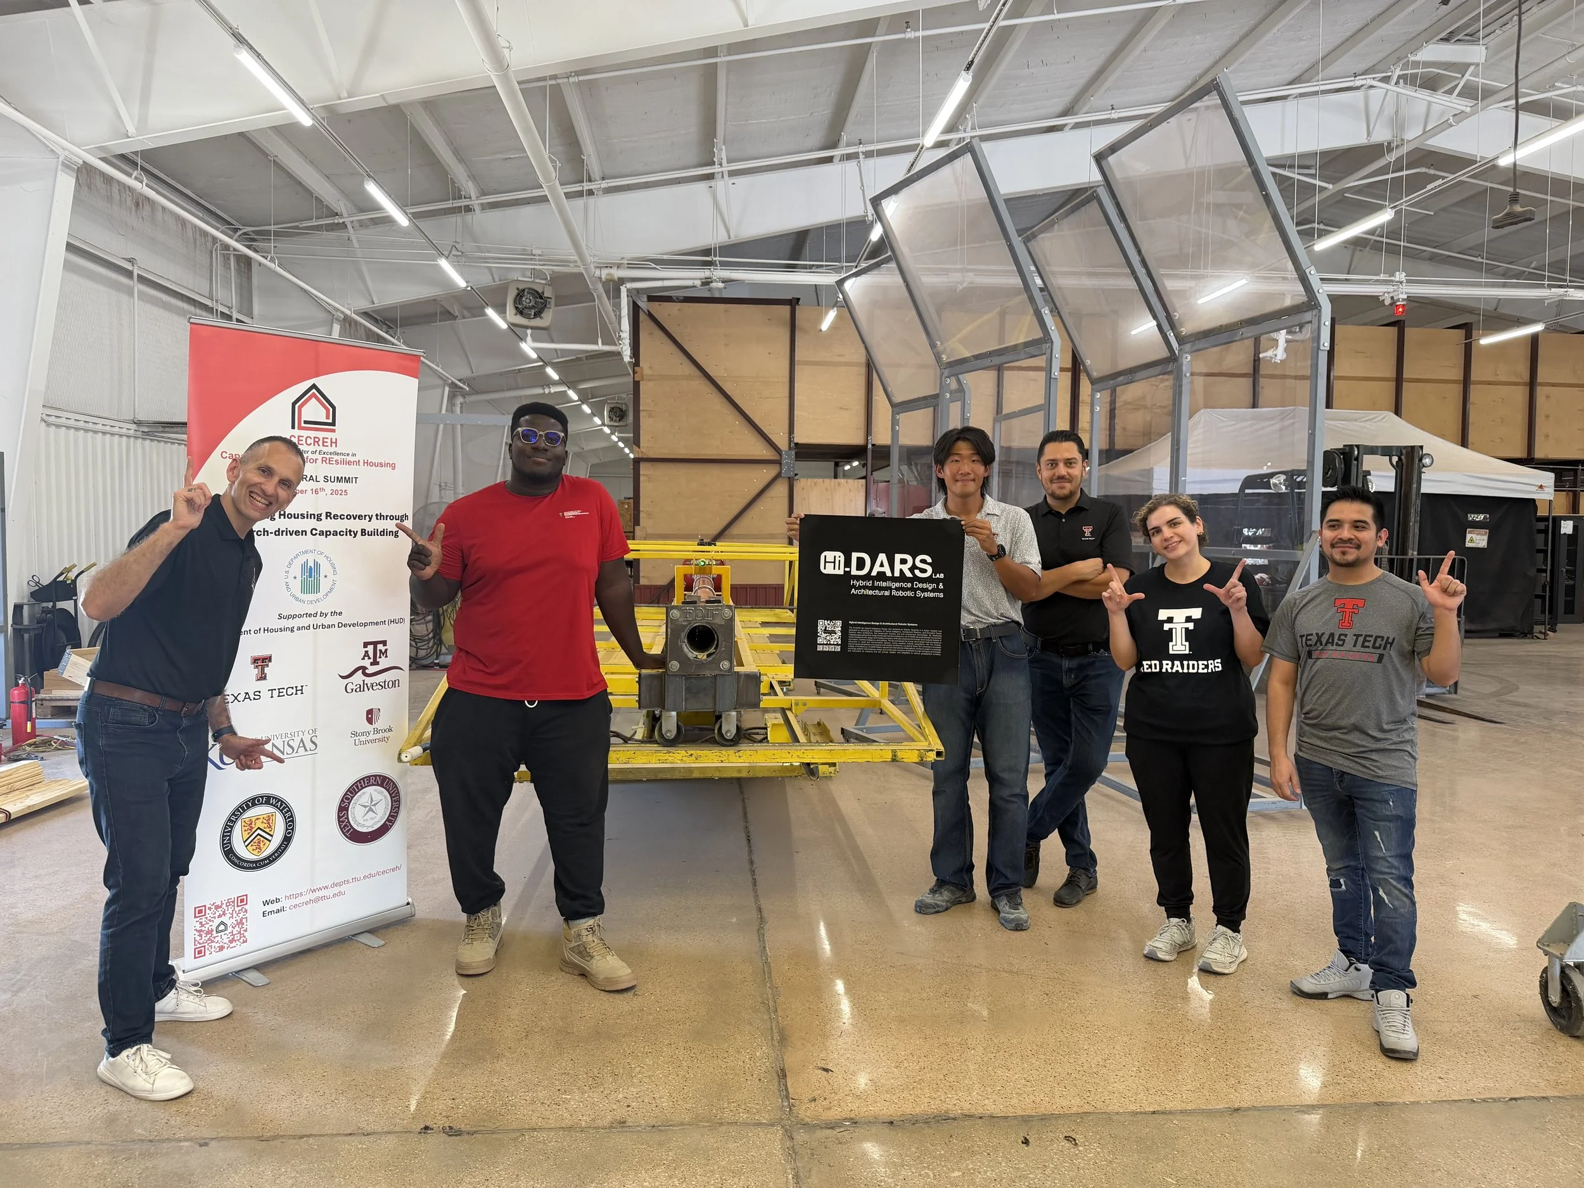
This HUD-supported initiative pairs CECREH’s housing-resilience expertise with the Hi-DARS Lab’s work in computational design, emerging materials, and robotic fabrication. Experimental testing at Texas Tech’s National Wind Institute extends the collaboration into hazard-performance evaluation.
The platform builds on initial investigations of geometry-driven additive manufacturing in which wall configurations are parametrically generated, evaluated for printability, fabricated at multiple scales, physically tested, and analyzed numerically. These investigations establish a foundation for translating computational design strategies into larger robotic concrete 3D-printing workflows.
Through this integration, RAMP connects foundational research on material behavior, structural performance, and fabrication constraints with applied research on scalable resilient construction systems. The initiative also supports interdisciplinary research and training at the intersection of structural engineering, computational design, robotics, additive manufacturing, and construction.
Parametric Infill Systems
Geometry as a Design and Performance Variable
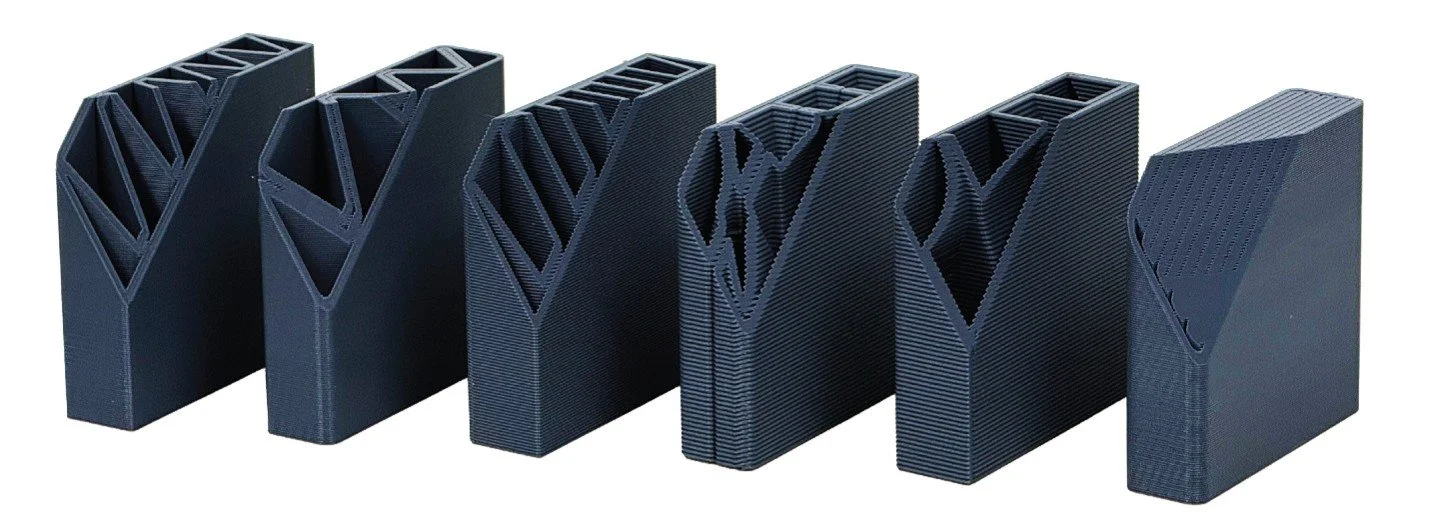
An initial RAMP research stream investigates how the internal geometry of additively manufactured walls influences material distribution, fabrication feasibility, load transfer, and structural behavior.
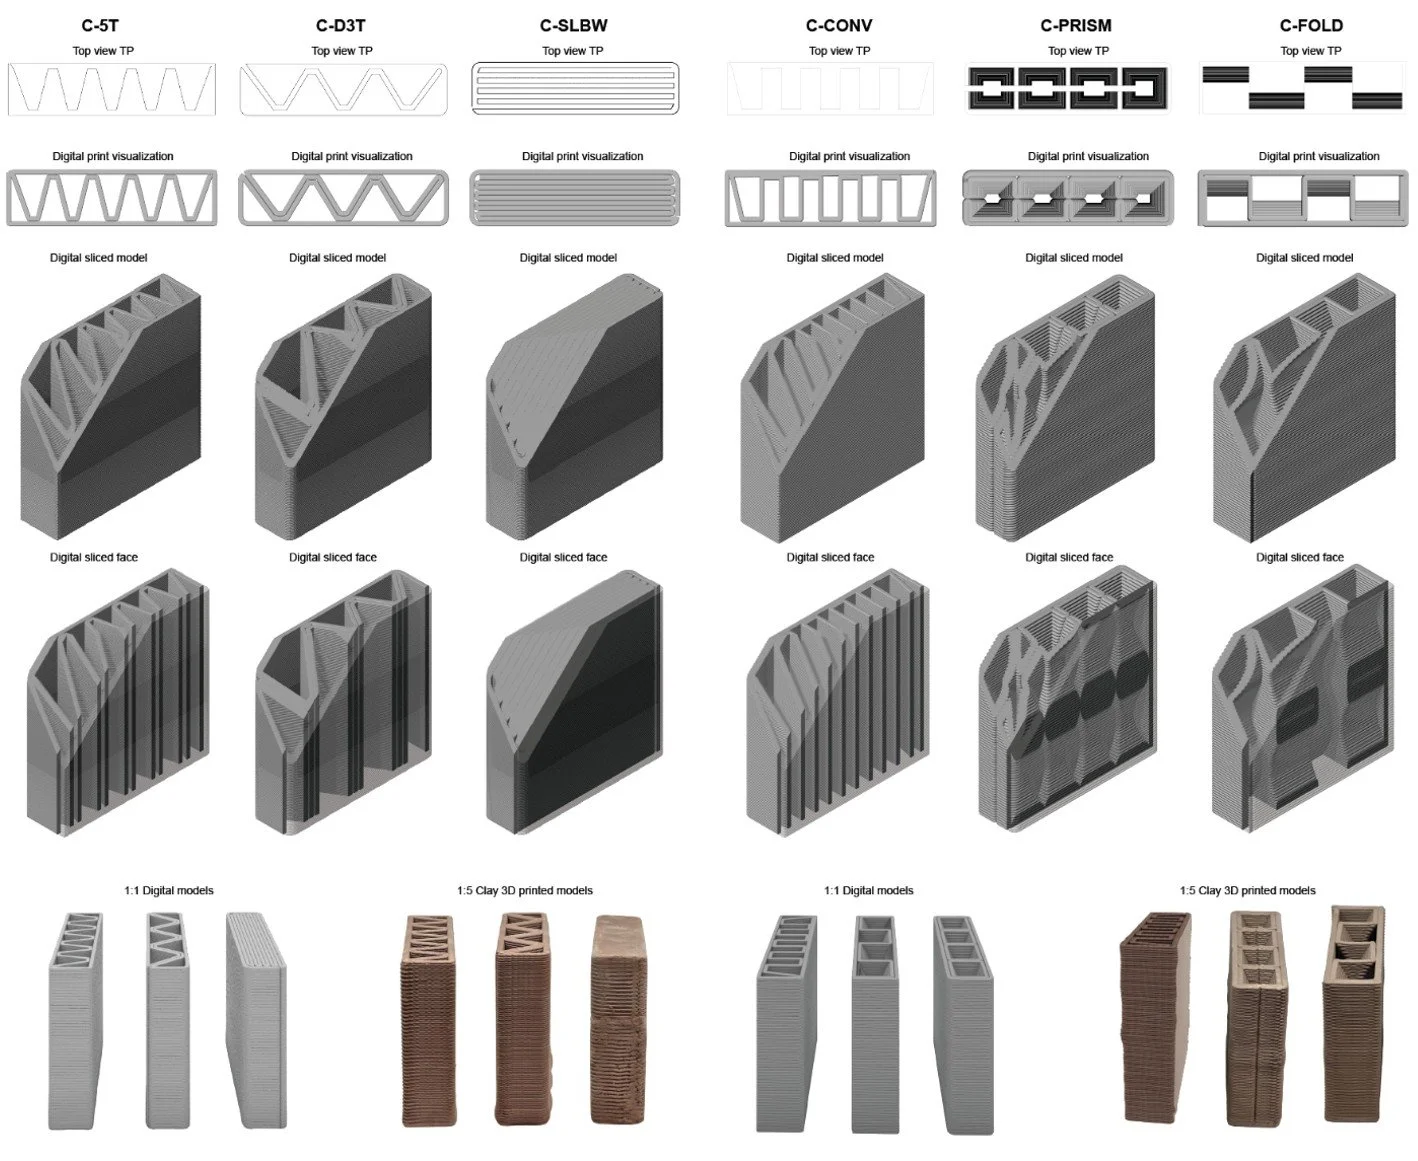
Six wall typologies were developed. The specimens maintained consistent external dimensions while their internal organizations changed, allowing the influence of infill geometry to be investigated under comparable conditions.
The research treats infill geometry as an active component of the wall system. Variations in internal connectivity, orientation, void distribution, and load-path organization establish different relationships between material use, fabrication, and structural response.
The computational workflow was developed in Rhino and Grasshopper, the wall geometry and fabrication settings can be adjusted without rebuilding the model each time. Parameters such as toolpath offset, corner fillet, layer height, wall thickness, and overlap between adjacent wall paths can be changed while keeping the overall system connected to the same parametric definition. The workflow also allows the internal infill geometry to be modified and evaluated for printability.
At 1:10 scale, the wall configurations were printed in PLA using a Bambu Lab X1C. These desktop prototypes were used as a quick way to check toolpath continuity, corners, internal voids, intersections, and unsupported areas before moving to more material-intensive printing. The results also helped refine details such as corner fillets, truss spacing, and perimeter offsets.
The refined models were then printed at 1:5 scale using a PotterBot 10 Pro ceramic printer. This stage moved beyond basic printability checks and allowed to study extrusion behavior more closely while producing specimens that could later be fired and tested under compression.
Parametric Design + Toolpath Development
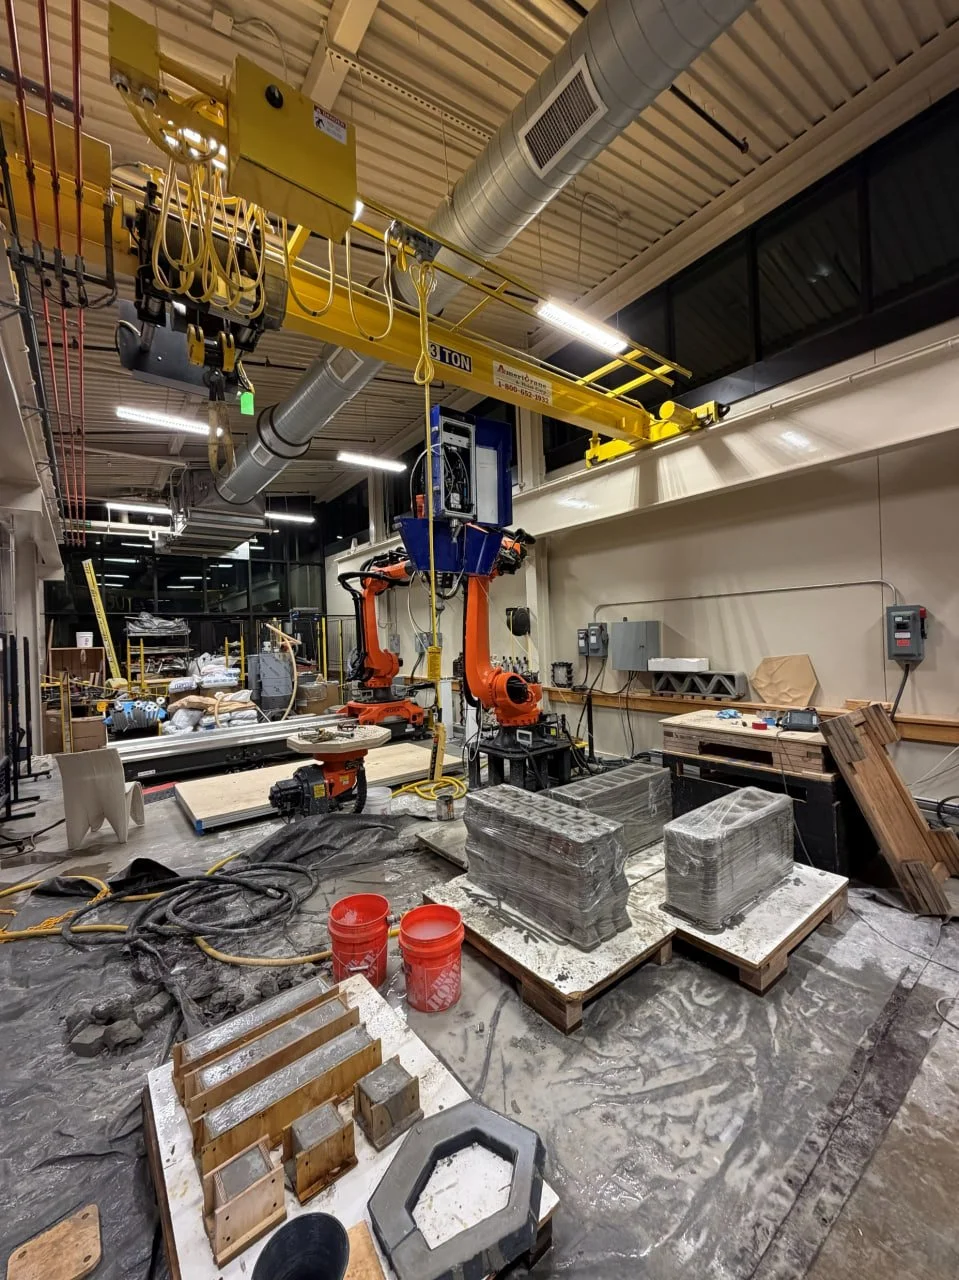
Robotic Concrete 3D Printing
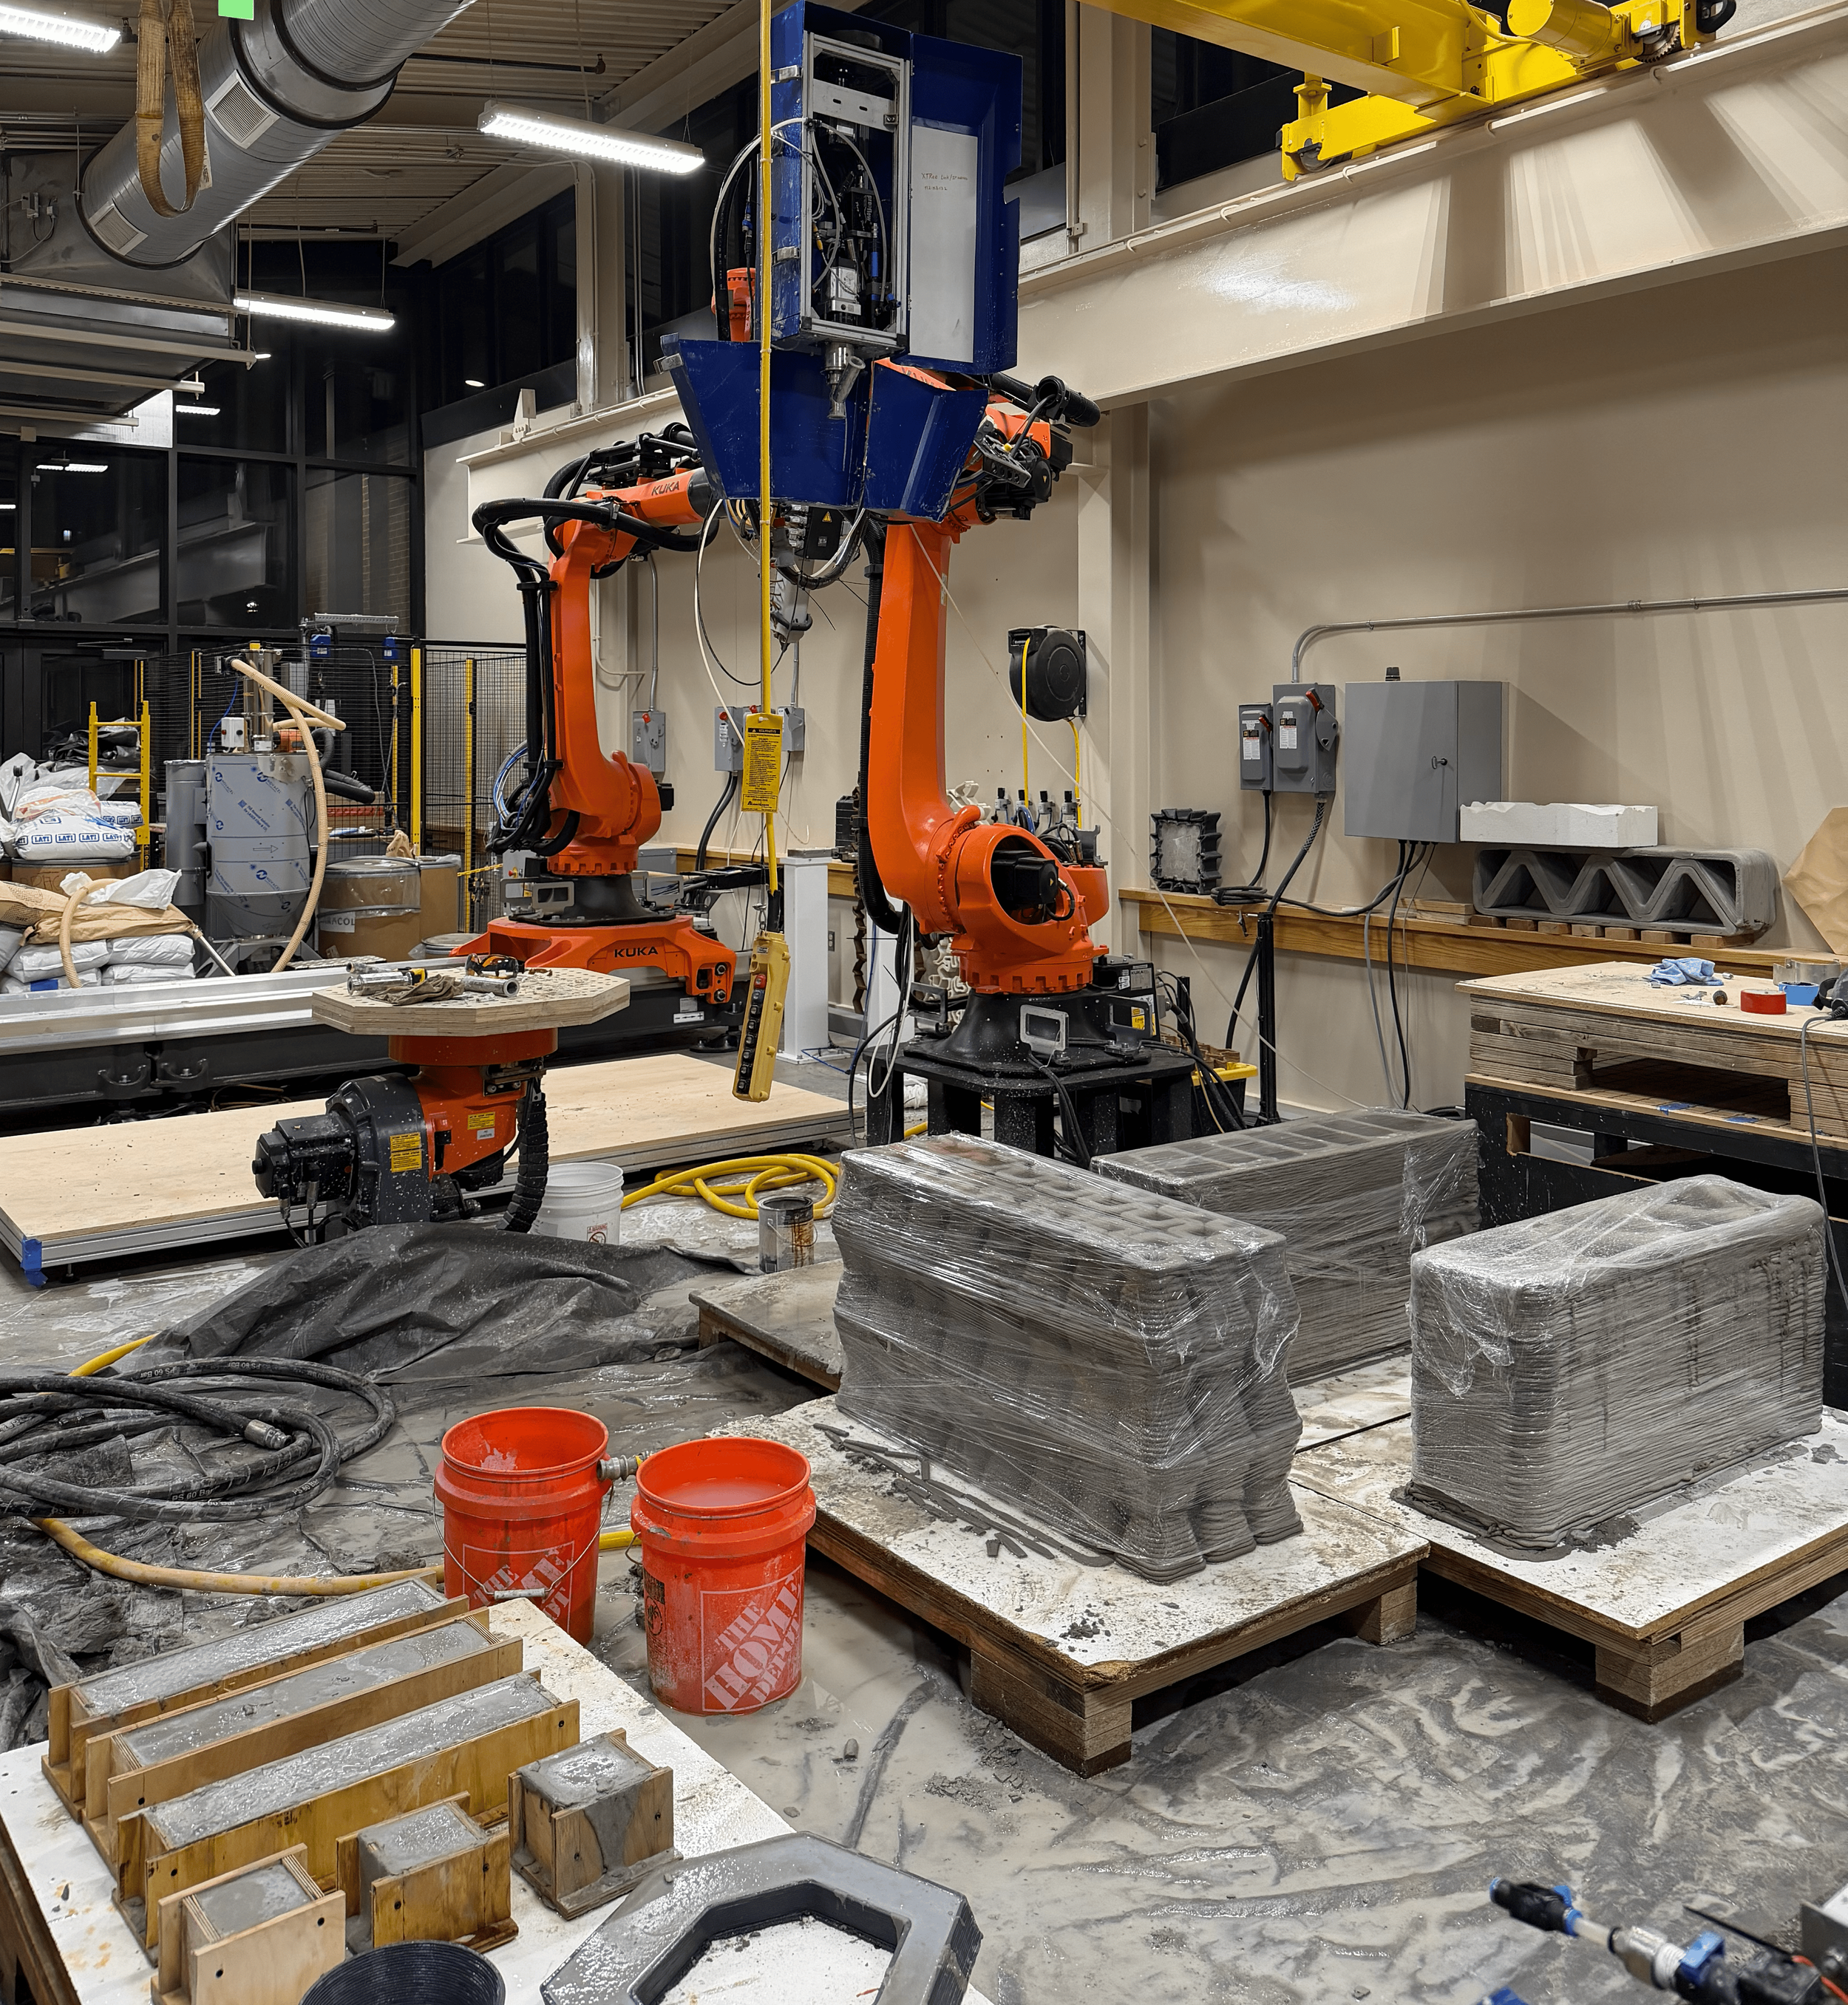
The next stage of the workflow moves from scaled prototypes to robotic concrete 3D printing at architectural scale. The same parametric logic used to develop the wall geometries is adapted to the larger printing system, where toolpath spacing, layer height, wall overlap, and geometric transitions are adjusted to match the behavior of the concrete material and the printing equipment.
Within RAMP, robotic concrete 3D printing becomes the link between computational design, fabrication, and structural testing, moving the research from early geometric studies toward full-scale resilient construction systems.
PAGE UNDER CONSTRUCTION!
MORE INFORMATION COMING SOON!
PUBLICATION | RECOGNITION
Publications:
Early Performance Evaluation of 3D Printed Concrete Walls : 2026 workshop poster https://www.depts.ttu.edu/cecreh/documentation/nhw-2026-posters/NHW2026_POSTER_PAUL.pdf
Debris Impact Resistance of High-Performance 3D-Printed Concrete Wall Systems : CECON 2026 poster https://www.depts.ttu.edu/cecreh/documentation/cecon-2026-posters/CECON2026_POSTER_Paul.pdf
Mostafavi, S., Montejano Hernandez, E., Bagheri, B., Howell, C., Etemadi, A., & Mehan, A. 23-26 May 2024. “Robotic Concrete 3D Printing Continuous Toolpath Planning: From Single Curve to Voxel-based Systems for Design-to-production of Urban Furnitures,” abstract accepted and full paper presented as part of the EAAE/ARCC conference: Architecture into the Unknown, hosted by Aarhus School of Architecture, Denmark.
Research Contribution
Edgar Humberto Montejano Hernandez
Computational Design + Robotic Fabrication
Edgar's contributions include parametric geometry development, toolpath development and simulation, desktop-scale prototyping, 3D scanning and digital documentation, fabrication workflow development, and robotic concrete 3D printing.
His work connects computational geometry with additive manufacturing by developing workflows that move from parametric models and fabrication paths to scaled prototypes, robotic production, and physical-to-digital documentation.
Paul Uwagbi Iyoha
Structural Analysis + Experimental Validation
Paul's contributions include finite element modeling and ANSYS simulation, structural analysis and interpretation of numerical results, compression testing, and collaboration on robotic concrete 3D printing.
His work connects numerical structural evaluation with experimental observations, allowing simulated stress and deformation behavior to be compared with the response of fabricated specimens.

INFORMATION | CREDITS
Principal Investigators:
Sina Mostafavi, Ph.D. (PI), Ali Nejat, PhD, PE, PMP (PI)
Students and Research Assistants:
Ph.D Researchers:
Edgar Montejano Hernandez (LPMD Ph.D.) | 2024 - Present
Paul Uwagbi Iyoha, E.I.T (CECE, Ph.D.) | 2024 - Present
Sheida Shariat | (LPMD Ph.D.) 2026 - Present
Research Assistants:
Uijin Lee (M.Arch.) | 2025 - Present
Akhil Polimer (M.Sc. CECE) | 2025-26
Supports and Partners:
National Wind Institute
Industry Partners:
Sika
XtreeE
Funding Organization:
United States Department of Housing and Urban Development
SPONSORS | LABS